Skip main navigation
Closed
  • Listed by: EXP Realty
    Bought with: Purple Finch Properties
    $733,000

    9 Bartlett Drive, Amherst, NH 03031

    4beds
    2,688sqft
    Single Family Residence
    Built in 2014
    3.19 Acres Lot
    $784,600 Zestimate®
    $273/sqft
    $4,509 Estimated rent

    Home value

    $784,600

    $745,000 - $824,000

    $4,509/mo

    Zestimate® history
    Loading
    Loading...

    Owner options

    List your home for rent

    $4,509/mo

    Rent Zestimate®

    Find your next renter with Zillow Rental Manager. Plus, with online applications, you can quickly screen prospective tenants – for free.

    Learn more

    $4,509/mo

    Rent Zestimate®

    Refinance and save

    $4,829/mo

    Est. payment

    Refinancing to a lower rate could help reduce your monthly payments and save thousands over the life of the loan.

    See today's rates

    $4,829/mo

    Est. payment

    Explore your selling options

    Work with a Zillow partner agent

    Leverage their expertise and Zillow's premium Showcase listings to get your home seen by more buyers.

    Get started

    List with your own agent

    Get your home in front of millions of buyers by listing it on Zillow.

    Learn how to do it

    Sell it yourself

    Take full control of how buyers see your home on Zillow by listing For Sale by Owner (FSBO).

    List your home

    What's special

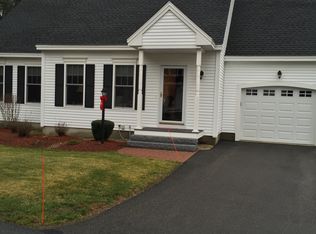
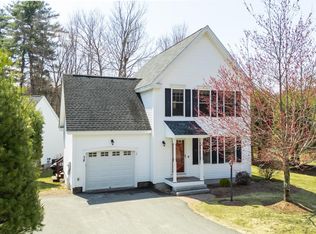
    Welcome to this stunning Colonial home, nestled on 3.19 wooded acres in the highly desirable town of Amherst. With its expansive yard and tranquil surroundings, this property offers the perfect blend of privacy and convenience. As you approach, the charming Farmer's porch invites you inside where a vaulted foyer with beautiful Hickory flooring sets a warm and welcoming tone. The spacious living room provides the perfect spot to relax by the Pellet Stove, while the well-appointed Kitchen features Maple cabinets, a large island with seating, and a dining area that's ideal for entertaining. The FIRST FLOOR Primary Bedroom Suite is a true retreat, complete with a walk-in closet and luxurious bathroom with a soaking tub and a tiled walk-in shower. Upstairs, you'll find THREE additional bedrooms and TWO bonus rooms that can serve as home offices or extra bedrooms, plus a second full bath. The full, unfinished basement offers plenty of storage space and potential for finishing, with easy access from both inside the home and from the oversize 24 x 24 two car garage. Outside, the open yard is equipped with irrigation and offers a deck and patio, perfect for enjoying the outdoors. The backyard abuts Common Land, providing additional privacy, while the location is just minutes from Amherst Village, schools, dining, shopping and easy commuting. SHOWINGS BY APPOINTMENT ONLY - PLEASE do not drive down Bartlett Drive without an appointment.

    Zillow last checked:

    Listing updated:

    Listed by:

    Sharon Bean,

    EXP Realty Cell:603-769-7776

    Bought with:

    Lydia Foley

    Purple Finch Properties

    Source: PrimeMLS,MLS#: 5014606MLS Logo

    Facts & features

    Interior

    Bedrooms & bathrooms
    • Bedrooms: 4
    • Bathrooms: 3
    • Full bathrooms: 2
    • 1/2 bathrooms: 1
    Heating
    • Propane, Pellet Stove, Baseboard, Hot Water, Mini Split
    Cooling
    • Mini Split
    Appliances
    • Included: Dishwasher, Microwave, Gas Range, Refrigerator
    • Laundry: 1st Floor Laundry
    Features
    • Ceiling Fan(s), Dining Area, Kitchen Island, Primary BR w/ BA, Natural Light, Indoor Storage, Walk-In Closet(s)
    • Flooring: Carpet, Tile, Vinyl, Wood
    • Basement: Concrete,Daylight,Full,Interior Stairs,Storage Space,Unfinished,Interior Entry
    Interior area
    • Total structure area: 4,032
    • Total interior livable area: 2,688 sqft
    • Finished area above ground: 2,688
    • Finished area below ground: 0

    Property

    Parking
    • Total spaces: 2
    • Parking features: Paved, Auto Open, Direct Entry, Driveway, Garage
    • Garage spaces: 2
    • Has uncovered spaces: Yes
    Features
    • Levels: Two
    • Stories: 2
    • Patio & porch: Patio, Covered Porch
    • Exterior features: Deck, Natural Shade
    Lot
    • Size: 3.19 Acres
    • Features: Country Setting, Landscaped, Level, Wooded
    Details
    • Parcel number: AMHSM002B009L001
    • Zoning description: RR

    Construction

    Type & style
    • Home type: SingleFamily
    • Architectural style: Colonial
    • Property subtype: Single Family Residence
    Materials
    • Vinyl Siding
    • Foundation: Concrete
    • Roof: Asphalt Shingle
    Condition
    • New construction: No
    • Year built: 2014

    Utilities & green energy

    • Electric: 200+ Amp Service
    • Sewer: Leach Field, Private Sewer, Septic Tank
    • Utilities for property: Cable

    Community & neighborhood

    Location
    • Region: Amherst

    Price history

    DateEventPrice
    11/1/2024Sold$733,000-0.6%$273/sqft
    Source: PrimeMLS #5014606 Report a problem
    9/17/2024Listed for sale$737,500+783.2%$274/sqft
    Source: PrimeMLS #5014606 Report a problem
    11/21/2013Sold$83,500$31/sqft
    Source: Public Record Report a problem

    Public tax history

    YearProperty taxesTax assessment
    2024$10,550 +4.8%$460,100
    2023$10,067 +3.5%$460,100
    2022$9,722 -0.7%$460,100 +0.2%
    2021$9,786 -0.2%$459,200 +33.4%
    2020$9,806 +5.6%$344,300
    2019$9,282 -1%$344,300
    2018$9,375 +4.7%$344,300
    2017$8,955 +3.8%$344,300 +0.2%
    2016$8,624 +4.6%$343,600 +10.4%
    2015$8,241 -0.7%$311,200
    2014$8,297 +214.6%$311,200 +212.1%
    2013$2,637 $99,700

    Find assessor info on the county website

    Neighborhood: 03031

    Nearby schools

    GreatSchools rating
    Schools provided by the listing agent
    • Elementary: Wilkins Elementary School
    • Middle: Amherst Middle
    • High: Souhegan High School
    • District: Amherst Sch District SAU #39

    Source: PrimeMLS. This data may not be complete. We recommend contacting the local school district to confirm school assignments for this home.

    Get a cash offer in 3 minutes
    Find out how much your home could sell for in as little as 3 minutes with a no-obligation cash offer.
    Estimated market value
    $784,600
    Get a cash offer in 3 minutes
    Find out how much your home could sell for in as little as 3 minutes with a no-obligation cash offer.
    Estimated market value
    $784,600