Welcome to 9 Bell Lane. This charming 3-bedroom, 2-bathroom split-level home, offers incredible potential in a peaceful West Brant neighbourhood. Perfect for multigenerational living or those seeking income opportunities, this property includes a fully equipped basement in-law suite featuring its own roughed in kitchen, living room, bedroom, and bathroom ideal for extended family or generating rental income.The main floor is filled with natural light and includes a spacious kitchen, perfect for preparing family meals and entertaining guests, hardwood and tile floors fill the space. Step outside into the backyard, where a large deck awaits, accessible from both of the main-floor bedrooms. Enjoy the fully fenced yard perfect for playing with kids and pets, and the convenience of the large storage shed. It's an ideal spot for sipping your morning coffee or enjoying peaceful outdoor moments.With plenty of room to grow, this home is an excellent canvas for your vision. Whether you're looking to house multiple generations or explore rental potential, this property offers unmatched flexibility and comfort in a desirable location that is just steps away from many amenities including Brantford's EarlyON centre making this a great location for young families.
Sold for $568,000
C$568,000
9 Bell Ln, Brantford, ON N3T 6M1
3beds
988sqft
Single Family Residence, Residential
Built in 1997
-- sqft lot
$-- Zestimate®
C$575/sqft
C$2,092 Estimated rent
Home value
Not available
Estimated sales range
Not available
Not available
Owner options
List your home for rent
C$2,092/mo
Rent Zestimate®
Find your next renter with Zillow Rental Manager. Plus, with online applications, you can quickly screen prospective tenants – for free.
C$2,092/mo
Rent Zestimate®
Refinance and save
C$2,401/mo
Est. payment
Refinancing to a lower rate could help reduce your monthly payments and save thousands over the life of the loan.
C$2,401/mo
Est. payment
Explore your selling options
Work with a Zillow partner agent
Leverage their expertise and Zillow's premium Showcase listings to get your home seen by more buyers.
Get startedList with your own agent
Get your home in front of millions of buyers by listing it on Zillow.
Learn how to do itSell it yourself
Take full control of how buyers see your home on Zillow by listing For Sale by Owner (FSBO).
List your homeWhat's special
Spacious kitchenHardwood and tile floorsLarge deckFully fenced yardPeaceful outdoor moments
Zillow last checked:
Listing updated:
Listed by:
Isabel Livingston, Salesperson,
Gale Group Realty Brokerage,
Jennifer Gale, Broker of Record,
Gale Group Realty Brokerage
Source: ITSO,MLS®#: 40712726Originating MLS®#: Cornerstone Association of REALTORS®
Facts & features
Interior
Bedrooms & bathrooms
- Bedrooms: 3
- Bathrooms: 2
- Full bathrooms: 2
- Main level bathrooms: 1
- Main level bedrooms: 2
Other
- Features: Walkout to Balcony/Deck
- Level: Main
- Area: 156.18
- Dimensions: 14.07 x 11.1
Bedroom
- Features: Walkout to Balcony/Deck
- Level: Main
- Area: 121.71
- Dimensions: 12.05 x 10.1
Bedroom
- Level: Lower
- Area: 112.12
- Dimensions: 11.09 x 10.11
Bathroom
- Features: 4-Piece
- Level: Main
Bathroom
- Features: 3-Piece
- Level: Lower
Kitchen
- Level: Main
- Area: 122.99
- Dimensions: 11.09 x 11.09
Laundry
- Level: Lower
- Area: 242.55
- Dimensions: 22.05 x 11
Living room
- Level: Main
- Area: 183.75
- Dimensions: 14.07 x 13.06
Recreation room
- Level: Lower
- Area: 238.59
- Dimensions: 17.03 x 14.01
Heating
- Forced Air, Natural Gas
Cooling
- Central Air
Appliances
- Included: Water Heater, Water Softener, Dishwasher, Dryer, Range Hood, Refrigerator, Stove, Washer
- Laundry: In Basement
Features
- Central Vacuum, In-Law Floorplan, Water Treatment
- Basement: Full,Finished
- Has fireplace: No
Interior area
- Total structure area: 988
- Total interior livable area: 988 sqft
- Finished area above ground: 988
Property
Parking
- Total spaces: 4
- Parking features: Asphalt, Private Drive Double Wide
- Uncovered spaces: 4
Features
- Stories: 1
- Frontage type: North
- Frontage length: 42.09
Lot
- Dimensions: 42.09 x
- Features: Urban, Irregular Lot, Campground, Highway Access, Hospital, Place of Worship, Public Transit, Rec./Community Centre, Schools, Shopping Nearby
Details
- Additional structures: Shed(s)
- Parcel number: 320760129
- Zoning: R1C
Construction
Type & style
- Home type: SingleFamily
- Architectural style: Bungalow Raised
- Property subtype: Single Family Residence, Residential
Materials
- Brick Veneer, Vinyl Siding
- Foundation: Poured Concrete
- Roof: Asphalt Shing
Condition
- 16-30 Years
- New construction: No
- Year built: 1997
Utilities & green energy
- Sewer: Sewer (Municipal)
- Water: Municipal
Community & HOA
Location
- Region: Brantford
Financial & listing details
- Price per square foot: C$575/sqft
- Annual tax amount: C$3,000
- Date on market: 4/1/2025
- Inclusions: Central Vac, Dishwasher, Dryer, Range Hood, Refrigerator, Stove, Washer, Fridge X2, Stove X2, Dishwasher, Washer, Dryer,
- Exclusions: Tv Wall Mount, Upstairs Secondary Bedroom Hanging Shelf, Guitar Wall Hooks.
Price history
| Date | Event | Price |
|---|---|---|
| 6/5/2025 | Sold | C$568,000C$575/sqft |
Source: ITSO #40712726 Report a problem | ||
Public tax history
Tax history is unavailable.
Neighborhood: West Brant
Nearby homes
- C$--3 bd2 ba947 sqft7 Barry Dr, Brantford, ON N3T1W1Off Market
- C$2,1502 bd1 ba-- sqft76 Mount Pleasant St, Brantford, ON N3T1T1For Rent

- C$--3 bd2 ba1.2k sqft12 Helen Ave, Brantford, ON N3T1C7Off Market
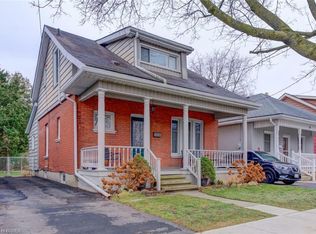
- C$---- bd-- ba-- sqft72 Mount Pleasant St, Brantford, ON N3T1T1Off Market
- C$--2 bd1 ba930 sqft124 Walnut St, Brantford, ON N3T1H4Off Market
- C$--1 bd1 ba655 sqft28 Helen Ave #1-BEDROOM, Brantford, ON N3T5Z1Off Market
- C$--2 bd1 ba795 sqft28 Helen Ave #2-BEDROOM, Brantford, ON N3T5Z1Off Market
- C$--3 bd2 ba1k sqft28 Helen Ave #3-BEDROOM, Brantford, ON N3T5Z1Off Market
Nearby schools
GreatSchools rating
No schools nearby
We couldn't find any schools near this home.
