Skip main navigation
Sold for $355,000
  • $355,000

    9 Bennett St, Selbyville, DE 19975

    3beds
    1,800sqft
    Single Family Residence
    Built in 1979
    0.34 Acres Lot
    $377,400 Zestimate®
    $197/sqft
    $2,130 Estimated rent

    Home value

    $377,400

    $359,000 - $396,000

    $2,130/mo

    Zestimate® history
    Loading
    Loading...

    Owner options

    List your home for rent

    $2,130/mo

    Rent Zestimate®

    Find your next renter with Zillow Rental Manager. Plus, with online applications, you can quickly screen prospective tenants – for free.

    Learn more

    $2,130/mo

    Rent Zestimate®

    Refinance and save

    $2,031/mo

    Est. payment

    Refinancing to a lower rate could help reduce your monthly payments and save thousands over the life of the loan.

    See today's rates

    $2,031/mo

    Est. payment

    Explore your selling options

    Work with a Zillow partner agent

    Leverage their expertise and Zillow's premium Showcase listings to get your home seen by more buyers.

    Get started

    List with your own agent

    Get your home in front of millions of buyers by listing it on Zillow.

    Learn how to do it

    Sell it yourself

    Take full control of how buyers see your home on Zillow by listing For Sale by Owner (FSBO).

    List your home

    What's special

    Central air conditioningNew roofLarge family roomWood burning stoveLarge plank hardwood floorsSpacious layoutLarge closet
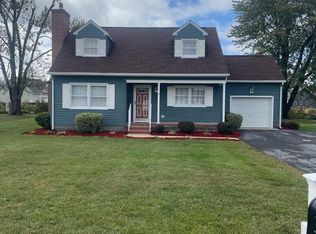
    Back on the market! Welcome to your next home sweet home! This charming 3-bedroom, 2-bathroom single family home is a spacious haven with 1800 square feet of living space, nestled on a generous 1/3 acre of land. Crafted by the caring hands of the owner 40 years ago, this residence exudes character and potential. While it's in good condition, it's ready for your personal touch and updates. Recent improvements include a new roof and gutters installed December 2023, and an encapsulated crawlspace with dehumidifier in February 2024. As you step inside, you'll be greeted by elegant crown moldings that adorn the interior, adding a touch of sophistication to the family room, the kitchen, the hallway and the rest of the home. The original large plank hardwood floors carry a rich history and warmth that you'll fall in love with. On the first floor, the primary bedroom boasts a spacious layout and features a large closet with a convenient organizer, making it a retreat within your own home. The dining room is separate and offers a gateway to a tiled sunroom that's also climate-controlled, providing the perfect space for relaxation or entertainment. In addition, enjoy the large family room with plenty of space for entertaining and a convenient eat-in kitchen. Venture upstairs to discover two additional bedrooms along with a full bath, ensuring plenty of room for the whole family or guests. For added convenience, this home comes complete with a garage in the rear, offering extra storage space and security for your vehicles and belongings. This is an opportunity to create the home of your dreams with the bones and character already in place. Don't miss out on this gem - schedule your viewing today and embark on a journey to transform this house into your ideal forever home!

    Zillow last checked:

    Listing updated:

    Listed by:

    CHRISTINE MCCOY 302-339-5368,

    Coldwell Banker Realty,

    Listing Team: The Real Mccoy Group

    Bought with:

    Beth Conaway, 0037528

    Keller Williams Realty

    Source: Bright MLS,MLS#: DESU2050550MLS Logo

    Facts & features

    Interior

    Bedrooms & bathrooms
    • Bedrooms: 3
    • Bathrooms: 2
    • Full bathrooms: 2
    • Main level bathrooms: 1
    • Main level bedrooms: 1
    Basement
    • Area: 0
    Heating
    • Baseboard, Electric
    Cooling
    • Central Air, Electric
    Appliances
    • Included: Dishwasher, Dryer, Microwave, Oven/Range - Electric, Range Hood, Refrigerator, Washer, Cooktop, Electric Water Heater
    • Laundry: Main Level
    Features
    • Ceiling Fan(s), Crown Molding
    • Flooring: Hardwood, Laminate, Tile/Brick, Wood
    • Has basement: No
    • Has fireplace: No
    • Fireplace features: Wood Burning Stove
    Interior area
    • Total structure area: 1,800
    • Total interior livable area: 1,800 sqft
    • Finished area above ground: 1,800
    • Finished area below ground: 0

    Property

    Parking
    • Total spaces: 7
    • Parking features: Garage Faces Rear, Storage, Garage Door Opener, Asphalt, Driveway, Detached
    • Garage spaces: 1
    • Uncovered spaces: 6
    Accessibility
    • Accessibility features: 2+ Access Exits
    Features
    • Levels: Two
    • Stories: 2
    • Pool features: None
    Lot
    • Size: 0.34 Acres
    • Dimensions: 100.00 x 150.00
    Details
    • Additional structures: Above Grade, Below Grade
    • Parcel number: 53316.1668.00
    • Zoning: RESIDENTIAL
    • Special conditions: Standard

    Construction

    Type & style
    • Home type: SingleFamily
    • Architectural style: Cape Cod,Cottage
    • Property subtype: Single Family Residence
    Materials
    • Frame
    • Foundation: Block
    • Roof: Shingle
    Condition
    • New construction: No
    • Year built: 1979

    Utilities & green energy

    • Electric: 150 Amps
    • Sewer: Public Sewer
    • Water: Public

    Community & neighborhood

    Location
    • Region: Selbyville
    • Subdivision: Meadow View Estates

    Other

    Other facts
    • Listing agreement: Exclusive Right To Sell
    • Ownership: Fee Simple

    Price history

    DateEventPrice
    5/31/2024Sold$355,000-2.1%$197/sqft
    Source: Bright MLS #DESU2050550 Report a problem
    5/9/2024Contingent$362,500$201/sqft
    Source: Bright MLS #DESU2050550 Report a problem
    5/2/2024Listed for sale$362,500$201/sqft
    Source: Bright MLS #DESU2050550 Report a problem
    4/6/2024Contingent$362,500$201/sqft
    Source: Bright MLS #DESU2050550 Report a problem
    4/4/2024Listed for sale$362,500+3.6%$201/sqft
    Source: Bright MLS #DESU2050550 Report a problem
    1/1/2024Listing removed--
    Source: Bright MLS #DESU2050550 Report a problem
    12/17/2023Contingent$349,900$194/sqft
    Source: Bright MLS #DESU2050550 Report a problem
    11/27/2023Price change$349,900+3.2%$194/sqft
    Source: Bright MLS #DESU2050550 Report a problem
    11/25/2023Listed for sale$339,000$188/sqft
    Source: Bright MLS #DESU2050550 Report a problem
    11/19/2023Contingent$339,000$188/sqft
    Source: Bright MLS #DESU2050550 Report a problem
    11/4/2023Listed for sale$339,000$188/sqft
    Source: Bright MLS #DESU2050550 Report a problem

    Public tax history

    YearProperty taxesTax assessment
    2025$522 -35.9%$122,150 +520.1%
    2024$815 +60.6%$19,700
    2023$507 +3.7%$19,700
    2022$489 +3.5%$19,700
    2021$473 +4.5%$19,700
    2020$452 $19,700
    2019$452 +50.9%$19,700
    2018$300 -60.1%$19,700
    2017$751 +78.9%$19,700
    2016$420 -2.2%$19,700
    2015$429 +2.5%$19,700
    2014$419 -0.6%$19,700
    2013$421 +3.6%$19,700
    2012$407 -1.2%$19,700
    2011$411 $19,700
    2010$411 +0.3%$19,700
    2009$410 $19,700
    2008-- --
    2007-- --
    2006-- --
    2005-- --
    2004-- --
    2003-- --
    2002-- --
    2001-- --

    Find assessor info on the county website

    Neighborhood: 19975

    Nearby schools

    GreatSchools rating
    Schools provided by the listing agent
    • District: Indian River

    Source: Bright MLS. This data may not be complete. We recommend contacting the local school district to confirm school assignments for this home.

    Get pre-qualified for a loan
    At Zillow Home Loans, we can pre-qualify you in as little as 5 minutes with no impact to your credit score.

    An equal housing lender. NMLS #10287.

    Sell for more on Zillow
    Get a Zillow Showcase℠ listing at no additional cost and you could sell for .
    $377,400
    2% more
    +$7,548
    With Zillow Showcase(estimated)
    $384,948