Skip main navigation
Sold for $1,500,000
  • $1,500,000

    9 Blue Spruce Circle, Weston, CT 06883

    5beds
    4,930sqft
    Single Family Residence
    Built in 1962
    2.03 Acres Lot
    $1,848,500 Zestimate®
    $304/sqft
    $7,991 Estimated rent

    Home value

    $1,848,500

    $1.66M - $2.07M

    $7,991/mo

    Zestimate® history
    Loading
    Loading...

    Owner options

    List your home for rent

    $7,991/mo

    Rent Zestimate®

    Find your next renter with Zillow Rental Manager. Plus, with online applications, you can quickly screen prospective tenants – for free.

    Learn more

    $7,991/mo

    Rent Zestimate®

    Refinance and save

    $8,454/mo

    Est. payment

    Refinancing to a lower rate could help reduce your monthly payments and save thousands over the life of the loan.

    See today's rates

    $8,454/mo

    Est. payment

    Explore your selling options

    Work with a Zillow partner agent

    Leverage their expertise and Zillow's premium Showcase listings to get your home seen by more buyers.

    Get started

    List with your own agent

    Get your home in front of millions of buyers by listing it on Zillow.

    Learn how to do it

    Sell it yourself

    Take full control of how buyers see your home on Zillow by listing For Sale by Owner (FSBO).

    List your home

    What's special

    Stone fireplaceMain-level primary suiteWet barCustom built-in banquetteBuilt-in library nookSpacious family roomFinished lower level
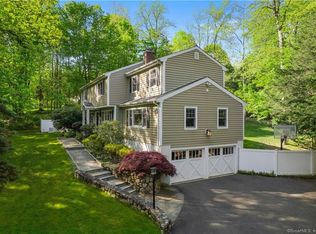
    Luxury & Convenience: Stunning Home Just Minutes from Merritt Parkway! Welcome to 9 Blue Spruce Circle-a masterfully designed, meticulously maintained 5-bedroom, 41/2-bath colonial, nestled on 2.03 private acres in picturesque Weston. Tucked away on a coveted cul-de-sac, this home seamlessly blends tranquility and convenience, with a charming pathway leading directly to Morehouse Farm Park. Inside, natural light floods the open floor plan, creating an effortless flow perfect for modern entertaining. Whether it's lively gatherings in the spacious family room with its striking stone fireplace, or quiet moments in the built-in library nook, every corner exudes warmth and craftsmanship. The gourmet kitchen is the heart of the home, featuring high-end stainless steel appliances, a custom built-in banquette, and a fabulous wet bar with beverage refrigerator, all leading to the inviting blue stone patio-ideal for alfresco dining and soaking in the beauty of the outdoors. For ultimate versatility, the main-level primary suite offers first-floor luxury living but can easily transform into a great room if preferred. The upper level boasts another serene primary suite, plus three generously sized bedrooms. Downstairs, the finished lower level adds even more charm-featuring a mudroom/sports locker, a home bar with beer tap, and a fully equipped exercise room. Don't miss this rare gem-where nature meets craftsmanship in perfect harmony! Floor plans available under additional documentation Floor plans under additional documentation

    Zillow last checked:

    Listing updated:

    Listed by:

    Maria Tziolis (203)246-6033,

    William Pitt Sotheby's Int'l 203-227-1246,

    Marissa Tartaglia 914-400-5474,

    William Pitt Sotheby's Int'l

    Bought with:

    Antonio Zaccardo, RES.0805458

    Coldwell Banker Realty

    Source: Smart MLS,MLS#: 24089967MLS Logo

    Facts & features

    Interior

    Bedrooms & bathrooms
    • Bedrooms: 5
    • Bathrooms: 5
    • Full bathrooms: 4
    • 1/2 bathrooms: 1
    Primary bedroom
    • Features: Ceiling Fan(s), Full Bath, Walk-In Closet(s), Hardwood Floor
    • Level: Main
    Primary bedroom
    • Features: Balcony/Deck, Ceiling Fan(s), Full Bath, Walk-In Closet(s), Hardwood Floor
    • Level: Upper
    Bedroom
    • Features: Ceiling Fan(s), Full Bath, Walk-In Closet(s), Hardwood Floor
    • Level: Upper
    Bedroom
    • Features: Ceiling Fan(s), Walk-In Closet(s), Hardwood Floor
    • Level: Upper
    Bedroom
    • Features: Ceiling Fan(s), Walk-In Closet(s), Hardwood Floor
    • Level: Upper
    Dining room
    • Features: Hardwood Floor
    • Level: Main
    Family room
    • Features: Bookcases, Built-in Features, Fireplace, Hardwood Floor
    • Level: Main
    Kitchen
    • Features: Built-in Features, Granite Counters, Wet Bar, Hardwood Floor
    • Level: Main
    Office
    • Features: Hardwood Floor
    • Level: Main
    Rec play room
    • Features: Quartz Counters, Wet Bar, Fireplace, Concrete Floor
    • Level: Lower
    Heating
    • Hot Water, Oil
    Cooling
    • Central Air
    Appliances
    • Included: Electric Cooktop, Oven, Microwave, Range Hood, Refrigerator, Freezer, Dishwasher, Washer, Dryer, Wine Cooler, Water Heater
    • Laundry: Main Level, Mud Room
    Features
    • Sound System, Entrance Foyer
    • Doors: French Doors
    • Basement: Full,Storage Space,Finished,Garage Access,Interior Entry,Liveable Space,Concrete
    • Attic: Walk-up
    • Number of fireplaces: 2
    Interior area
    • Total structure area: 4,930
    • Total interior livable area: 4,930 sqft
    • Finished area above ground: 4,930

    Property

    Parking
    • Total spaces: 3
    • Parking features: Attached
    • Attached garage spaces: 3
    Features
    • Patio & porch: Patio
    • Exterior features: Balcony, Rain Gutters, Lighting
    Lot
    • Size: 2.03 Acres
    • Features: Wooded, Borders Open Space
    Details
    • Parcel number: 407347
    • Zoning: R

    Construction

    Type & style
    • Home type: SingleFamily
    • Architectural style: Colonial
    • Property subtype: Single Family Residence
    Materials
    • Clapboard
    • Foundation: Concrete Perimeter
    • Roof: Asphalt
    Condition
    • New construction: No
    • Year built: 1962

    Utilities & green energy

    • Sewer: Septic Tank
    • Water: Well

    Community & neighborhood

    Security
    • Security features: Security System
    Location
    • Region: Weston

    Price history

    DateEventPrice
    11/12/2025Sold$1,500,000-6.2%$304/sqft
    Source: Smart MLS #24089967 Report a problem
    9/25/2025Pending sale$1,599,000$324/sqft
    Source: Smart MLS #24089967 Report a problem
    6/15/2025Price change$1,599,000-3%$324/sqft
    Source: Smart MLS #24089967 Report a problem
    5/15/2025Price change$1,649,000-5.7%$334/sqft
    Source: Smart MLS #24089967 Report a problem
    4/28/2025Listed for sale$1,749,000+314%$355/sqft
    Source: Smart MLS #24089967 Report a problem
    3/9/2001Sold$422,500$86/sqft
    Source: Smart MLS #98082667 Report a problem

    Public tax history

    YearProperty taxesTax assessment
    2025$22,664 +1.8%$948,290
    2024$22,256 +7.5%$948,290 +51.4%
    2023$20,708 +0.3%$626,390
    2022$20,652 +0.2%$626,390
    2021$20,621 +1.7%$626,390
    2020$20,276 $626,390
    2019$20,276 +1.5%$626,390 -7.8%
    2018$19,968 +1.7%$679,400
    2017$19,641 +1.2%$679,400
    2016$19,404 -0.4%$679,400
    2015$19,478 +1.5%$679,400
    2014$19,186 +15.9%$679,400 -2%
    2013$16,556 -0.5%$693,000
    2012$16,646 +0.3%$693,000
    2011$16,590 +0.3%$693,000
    2010$16,535 +1.1%$693,000
    2009$16,362 +18.5%$693,000 +20.7%
    2008$13,806 +2.8%$574,070
    2007$13,427 +2.8%$574,070
    2006$13,060 +3.2%$574,070
    2005$12,658 +8.9%$574,070
    2004$11,625 +40.5%$574,070 +73.4%
    2003$8,276 +11.5%$331,030
    2001$7,422 +5.6%$331,030 +0%
    2000$7,027 +2.6%$331,000 +16.2%
    1997$6,849 $284,800

    Find assessor info on the county website

    Neighborhood: 06883

    Nearby schools

    GreatSchools rating
    Schools provided by the listing agent
    • Elementary: Hurlbutt
    • High: Weston

    Source: Smart MLS. This data may not be complete. We recommend contacting the local school district to confirm school assignments for this home.

    Get pre-qualified for a loan
    At Zillow Home Loans, we can pre-qualify you in as little as 5 minutes with no impact to your credit score.

    An equal housing lender. NMLS #10287.

    Sell for more on Zillow
    Get a Zillow Showcase℠ listing at no additional cost and you could sell for .
    $1,848,500
    2% more
    +$36,970
    With Zillow Showcase(estimated)
    $1,885,470