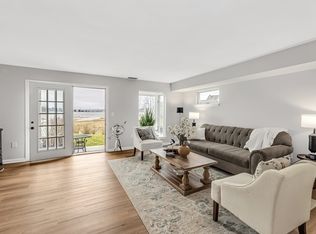
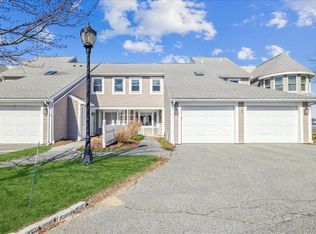
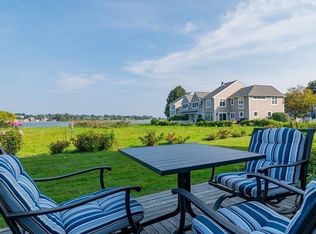
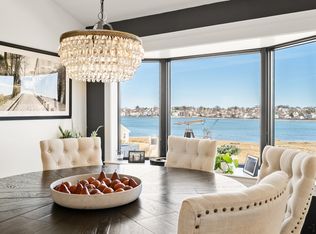
Harbourside Condominiums at Marina Bay! This direct waterfront condominium affords an exquisite setting overlooking Spectacle Island, Squantum Point and Quincy Bay! Enjoy Marina Bay's "Boston Uncommon" Lifestyle featuring; restaurants, retail shops, Marina and Boardwalk with striking Harbor and City views. The exceptional 1770 square foot home is exquisitively renovated! Features include: expansive first floor, entertaining space with bay window, sliders to private deck, fireplaced, corner living room with cathedral ceiling, family room & eat in kitchen. Laundry and powder room also on this level. Second floor boasts two bedrooms and two baths! A sumptuous primary suite with spectacular views and private deck, large second bedroom, office/ dressing room and large second bath all on this level. Exceptional privacy and exclusivity abound, providing "Coastal Buyers" with dramatic views and lush landscape! The large (12' by 23') attached garage and driveway spaces offer Compelling Value!!!
Sold for $967,500
$967,500
9 Brigantine Ln #9, Quincy, MA 02171
2beds
1,770sqft
Condominium, Townhouse
Built in 1984
9,999 Square Feet Lot
$1,014,200 Zestimate®
$547/sqft
$4,588 Estimated rent
Home value
$1,014,200
$933,000 - $1.10M
$4,588/mo
Zestimate® history
Owner options
List your home for rent
$4,588/mo
Rent Zestimate®
Find your next renter with Zillow Rental Manager. Plus, with online applications, you can quickly screen prospective tenants – for free.
$4,588/mo
Rent Zestimate®
Refinance and save
$7,496/mo
Est. payment
Refinancing to a lower rate could help reduce your monthly payments and save thousands over the life of the loan.
$7,496/mo
Est. payment
Explore your selling options
Work with a Zillow partner agent
Leverage their expertise and Zillow's premium Showcase listings to get your home seen by more buyers.
Get startedList with your own agent
Get your home in front of millions of buyers by listing it on Zillow.
Learn how to do itSell it yourself
Take full control of how buyers see your home on Zillow by listing For Sale by Owner (FSBO).
List your homeWhat's special
Direct waterfront condominiumPrivate deckFamily roomLarge second bedroomBay windowLarge second bath
Zillow last checked:
Listing updated:
Listed by:
Fred Alibrandi 617-851-8050,
Douglas Elliman Real Estate - Park Plaza 617-267-3500
Bought with:
Non Member
Non Member Office
Source: MLS PIN,MLS#: 73402014
Facts & features
Interior
Bedrooms & bathrooms
- Bedrooms: 2
- Bathrooms: 3
- Full bathrooms: 2
- 1/2 bathrooms: 1
- Main level bathrooms: 1
Primary bedroom
- Features: Bathroom - Full, Bathroom - Double Vanity/Sink, Closet - Linen, Walk-In Closet(s), Flooring - Hardwood, Balcony / Deck, Balcony - Exterior, French Doors, Deck - Exterior, Double Vanity, Slider
- Level: Second
- Area: 208
- Dimensions: 13 x 16
Bedroom 2
- Features: Bathroom - Full, Closet, Flooring - Hardwood, Remodeled
- Level: Second
- Area: 168
- Dimensions: 12 x 14
Primary bathroom
- Features: Yes
Bathroom 1
- Features: Bathroom - Full, Bathroom - Double Vanity/Sink, Bathroom - Tiled With Shower Stall, Bathroom - With Shower Stall, Closet - Linen, Flooring - Marble, Double Vanity, Recessed Lighting, Remodeled
- Level: Second
- Area: 60
- Dimensions: 6 x 10
Bathroom 2
- Features: Bathroom - Full, Bathroom - Tiled With Tub & Shower, Flooring - Marble, Countertops - Stone/Granite/Solid, Cabinets - Upgraded
- Level: Second
- Area: 60
- Dimensions: 6 x 10
Bathroom 3
- Features: Bathroom - Half, Flooring - Stone/Ceramic Tile, Countertops - Upgraded, Cabinets - Upgraded
- Level: Main,First
- Area: 24
- Dimensions: 4 x 6
Dining room
- Features: Flooring - Hardwood, Balcony / Deck, French Doors, Exterior Access, Slider
- Level: Main,First
- Area: 132
- Dimensions: 11 x 12
Family room
- Features: Closet, Flooring - Hardwood, Cable Hookup, High Speed Internet Hookup
- Level: Main,First
- Area: 168
- Dimensions: 12 x 14
Kitchen
- Features: Flooring - Hardwood, Dining Area, Countertops - Stone/Granite/Solid, Breakfast Bar / Nook, Cabinets - Upgraded, Open Floorplan, Recessed Lighting, Remodeled, Stainless Steel Appliances, Gas Stove, Lighting - Pendant, Lighting - Overhead
- Level: Main,First
- Area: 180
- Dimensions: 12 x 15
Living room
- Features: Cathedral Ceiling(s), Flooring - Hardwood, Window(s) - Bay/Bow/Box, Window(s) - Picture, Balcony / Deck, Open Floorplan
- Level: Main,First
- Area: 221
- Dimensions: 13 x 17
Office
- Features: Flooring - Hardwood
- Level: Second
- Area: 84
- Dimensions: 7 x 12
Heating
- Central, Natural Gas
Cooling
- Central Air, Heat Pump
Appliances
- Included: Range, Dishwasher, Disposal, Microwave, Refrigerator
- Laundry: Flooring - Stone/Ceramic Tile, Main Level, Gas Dryer Hookup, Recessed Lighting, Remodeled, First Floor, In Unit, Washer Hookup
Features
- Entrance Foyer, Office, Internet Available - Broadband
- Flooring: Tile, Carpet, Hardwood, Flooring - Hardwood
- Doors: Insulated Doors, French Doors
- Windows: Insulated Windows
- Has basement: No
- Number of fireplaces: 1
- Fireplace features: Living Room
- Common walls with other units/homes: End Unit,Corner
Interior area
- Total structure area: 1,770
- Total interior livable area: 1,770 sqft
- Finished area above ground: 1,770
Property
Parking
- Total spaces: 2
- Parking features: Attached, Garage Door Opener, Deeded, Garage Faces Side, Off Street, On Street, Paved
- Attached garage spaces: 1
- Uncovered spaces: 1
Features
- Patio & porch: Deck - Exterior, Porch, Deck - Wood, Patio
- Exterior features: Porch, Deck - Wood, Patio
- Pool features: Association, In Ground
- Has view: Yes
- View description: Water, Bay, Harbor, Marsh, Ocean
- Has water view: Yes
- Water view: Bay,Harbor,Marsh,Ocean,Water
- Waterfront features: Waterfront, Ocean, Bay, Harbor, Marsh, Bay, Harbor, River, 1/10 to 3/10 To Beach, Beach Ownership(Public)
Lot
- Size: 9,999 Square Feet
Details
- Parcel number: M:6076D B:36 L:33,193497
- Zoning: PUD
Construction
Type & style
- Home type: Townhouse
- Property subtype: Condominium, Townhouse
Materials
- Frame
- Roof: Shingle
Condition
- Year built: 1984
Utilities & green energy
- Sewer: Public Sewer
- Water: Public
- Utilities for property: for Gas Range, for Electric Range, for Electric Oven, for Gas Dryer, Washer Hookup
Community & HOA
Community
- Features: Public Transportation, Shopping, Pool, Park, Walk/Jog Trails, Laundromat, Bike Path, Conservation Area, Marina
HOA
- Amenities included: Pool, Fitness Center
- Services included: Insurance, Maintenance Structure, Road Maintenance, Maintenance Grounds, Snow Removal
- HOA fee: $1,093 monthly
Location
- Region: Quincy
Financial & listing details
- Price per square foot: $547/sqft
- Tax assessed value: $782,800
- Annual tax amount: $8,712
- Date on market: 9/13/2026
- Exclusions: Draperies And Owner's Personal Property Excluded
Price history
| Date | Event | Price |
|---|---|---|
| 9/26/2025 | Sold | $967,500-0.8%$547/sqft |
Source: MLS PIN #73402014 Report a problem | ||
| 7/28/2025 | Pending sale | $975,000$551/sqft |
Source:  Douglas Elliman #73402014 Report a problem Douglas Elliman #73402014 Report a problem | ||
| 7/28/2025 | Contingent | $975,000$551/sqft |
Source: MLS PIN #73402014 Report a problem | ||
| 7/21/2025 | Listed for sale | $975,000$551/sqft |
Source: MLS PIN #73402014 Report a problem | ||
Public tax history
Tax history is unavailable.
Neighborhood: Squantum
Nearby homes
- $775,0002 bd3 ba1.5k sqft5 Brigantine Ln UNIT 5, Quincy, MA 02171Sold
- $856,0002 bd3 ba1.5k sqft20 Schooner Ln #19, Quincy, MA 02171Sold
- $1,016,2503 bd3 ba1.9k sqft23 Harbourside Rd, Quincy, MA 02171Sold
- $1,150,0003 bd3 ba1.9k sqft21 Harbourside Rd #26, Quincy, MA 02171Sold
- $774,8002 bd3 ba1.5k sqft6 Brigantine Ln, Quincy, MA 02171Off Market
- $985,0002 bd3 ba1.7k sqft16 Schooner Ln UNIT 16, Quincy, MA 02171Sold
- $725,0002 bd3 ba1.5k sqft6 Schooner Ln UNIT 6, Quincy, MA 02171Sold
- $800,0002 bd3 ba1.6k sqft41 Harbourside Rd #U45, Quincy, MA 02171Sold
Nearby schools
GreatSchools rating
- 4/10Squantum Elementary SchoolGrades: K-5Distance: 0.6 mi
- 8/10Atlantic Middle SchoolGrades: 6-8Distance: 1.4 mi
- 8/10North Quincy High SchoolGrades: 9-12Distance: 1.4 mi
Get a cash offer in 3 minutes
Find out how much your home could sell for in as little as 3 minutes with a no-obligation cash offer.
Estimated market value
$1,014,200
Get a cash offer in 3 minutes
Find out how much your home could sell for in as little as 3 minutes with a no-obligation cash offer.
Estimated market value
$1,014,200
- Massachusetts
- Norfolk County
- Quincy
- 02171
- Squantum
- 9 Brigantine Ln Unit 9
