Skip main navigation
Off market
  • $557,000

    9 Brightwood Ave, Worcester, MA 01604

    3beds
    2,327sqft
    Single Family Residence
    Built in 1940
    10,000 Square Feet Lot
    $557,000 Zestimate®
    $239/sqft
    $3,377 Estimated rent

    Home value

    $557,000

    $529,000 - $585,000

    $3,377/mo

    Zestimate® history
    Loading
    Loading...

    Owner options

    List your home for rent

    $3,377/mo

    Rent Zestimate®

    Find your next renter with Zillow Rental Manager. Plus, with online applications, you can quickly screen prospective tenants – for free.

    Learn more

    $3,377/mo

    Rent Zestimate®

    Refinance and save

    $3,534/mo

    Est. payment

    Refinancing to a lower rate could help reduce your monthly payments and save thousands over the life of the loan.

    See today's rates

    $3,534/mo

    Est. payment

    Explore your selling options

    Work with a Zillow partner agent

    Leverage their expertise and Zillow's premium Showcase listings to get your home seen by more buyers.

    Get started

    List with your own agent

    Get your home in front of millions of buyers by listing it on Zillow.

    Learn how to do it

    Sell it yourself

    Take full control of how buyers see your home on Zillow by listing For Sale by Owner (FSBO).

    List your home

    What's special

    Laundry areaGranite countertopsFully fenced-in backyardMultiple closets

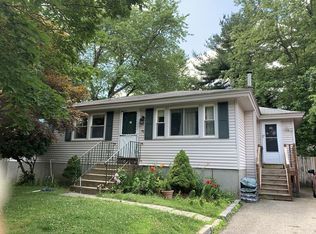
    Welcome to this beautifully maintained ranch-style home with numerous updates and in-law potential. This 3 bed, 3 bath home offers a comfortable, contemporary living space. As you enter, you'll be greeted by abundant natural light. The kitchen has been tastefully updated with stainless steel appliances, granite countertops, a tiled backsplash, and a refrigerated wine cabinet. Baths on main floor have been updated, adding modern touches. The primary bedroom features an en-suite bath and multiple closets, providing ample storage space. The home also boasts a large, oversized deck overlooking a level, fully fenced-in backyard, offering privacy and a great space for outdoor activities and entertaining. The property includes a 1-car detached garage with plenty of off-street parking. The finished lower level features laundry area, plenty of livable space and storage as well as a potential in-law apartment. Easy access to major highways, including 90, 290, 146, and Union Station for commuters

    This property is off market, which means it's not currently listed for sale or rent on Zillow. This may be different from what's available on other websites or public sources.

    Zillow last checked:

    Listing updated:

    Listed by:

    Richard Allen 508-686-0940,

    ERA Key Realty Services - Distinctive Group 508-303-3434

    Bought with:

    John Bristol

    Realty Express - Lakeville

    Source: MLS PIN,MLS#: 73112396

    Facts & features

    Interior

    Bedrooms & bathrooms
    • Bedrooms: 3
    • Bathrooms: 3
    • Full bathrooms: 3
    • Main level bathrooms: 2
    • Main level bedrooms: 2
    Primary bedroom
    • Features: Bathroom - Full, Ceiling Fan(s), Closet, Flooring - Vinyl
    • Level: Main,First
    • Area: 193.11
    • Dimensions: 14.67 x 13.17
    Bedroom 2
    • Features: Ceiling Fan(s), Closet, Flooring - Hardwood, Deck - Exterior, Slider
    • Level: Main,First
    • Area: 95.86
    • Dimensions: 9.67 x 9.92
    Bedroom 3
    • Features: Closet, Deck - Exterior, Slider, Lighting - Overhead
    • Level: First
    • Area: 98.34
    • Dimensions: 9.92 x 9.92
    Bathroom 1
    • Features: Bathroom - Full, Bathroom - With Tub & Shower, Flooring - Stone/Ceramic Tile, Beadboard
    • Level: Main,First
    • Area: 57.04
    • Dimensions: 6.17 x 9.25
    Bathroom 2
    • Features: Bathroom - Full, Bathroom - With Shower Stall, Flooring - Stone/Ceramic Tile, Countertops - Stone/Granite/Solid, Cabinets - Upgraded
    • Level: Main,First
    • Area: 44.42
    • Dimensions: 6.5 x 6.83
    Bathroom 3
    • Features: Bathroom - Full, Bathroom - With Tub & Shower
    • Level: Basement
    • Area: 38.5
    • Dimensions: 7 x 5.5
    Dining room
    • Features: Flooring - Vinyl, Exterior Access, Slider
    • Level: First
    • Area: 232.22
    • Dimensions: 14.67 x 15.83
    Family room
    • Features: Flooring - Wall to Wall Carpet
    • Level: Basement
    • Area: 301.39
    • Dimensions: 23.33 x 12.92
    Kitchen
    • Features: Flooring - Stone/Ceramic Tile, Countertops - Stone/Granite/Solid, Recessed Lighting, Remodeled, Stainless Steel Appliances, Wine Chiller, Lighting - Overhead
    • Level: First
    • Area: 152.63
    • Dimensions: 16.5 x 9.25
    Living room
    • Features: Flooring - Hardwood, Window(s) - Picture
    • Level: First
    • Area: 134.06
    • Dimensions: 10.58 x 12.67
    Heating
    • Baseboard, Natural Gas
    Cooling
    • None
    Appliances
    • Included: Electric Water Heater, Water Heater, Range, Dishwasher, Disposal, Microwave, Refrigerator, Washer, Dryer
    • Laundry: In Basement
    Features
    • Bathroom - Full, In-Law Floorplan
    • Basement: Full,Finished,Walk-Out Access,Interior Entry
    • Has fireplace: No
    Interior area
    • Total structure area: 2,327
    • Total interior livable area: 2,327 sqft

    Property

    Parking
    • Total spaces: 3
    • Parking features: Detached, Paved Drive, Off Street, Paved
    • Garage spaces: 1
    • Uncovered spaces: 2
    Features
    • Patio & porch: Deck - Wood
    • Exterior features: Deck - Wood, Fenced Yard
    • Fencing: Fenced
    Lot
    • Size: 10,000 sqft
    • Features: Corner Lot, Level
    Details
    • Parcel number: M:44 B:010 L:00182,1801032
    • Zoning: RS-7

    Construction

    Type & style
    • Home type: SingleFamily
    • Architectural style: Ranch
    • Property subtype: Single Family Residence
    Materials
    • Foundation: Concrete Perimeter
    • Roof: Shingle
    Condition
    • Year built: 1940

    Utilities & green energy

    • Electric: 110 Volts
    • Sewer: Public Sewer
    • Water: Public

    Community & neighborhood

    Community
    • Community features: Public Transportation, Shopping, Medical Facility, Public School
    Location
    • Region: Worcester

    Other

    Other facts
    • Listing terms: Contract
    • Road surface type: Paved

    Price history

    DateEventPrice
    6/28/2023Sold$490,000+3.2%$211/sqft
    Source: MLS PIN #73112396 Report a problem
    5/17/2023Listed for sale$475,000+37.7%$204/sqft
    Source: MLS PIN #73112396 Report a problem
    12/18/2020Sold$345,000+4.6%$148/sqft
    Source: Public Record Report a problem
    10/8/2020Listed for sale$329,900+37.5%$142/sqft
    Source: The LUX Group #72739821 Report a problem
    4/13/2017Sold$239,900+2.1%$103/sqft
    Source: EXIT Realty solds #2947670901383626792 Report a problem
    2/1/2017Pending sale$234,900$101/sqft
    Source: Exit Realty Partners #72094975 Report a problem
    12/8/2016Price change$234,900-2.1%$101/sqft
    Source: Exit Realty Partners #72094975 Report a problem
    11/19/2016Listed for sale$239,900+15.3%$103/sqft
    Source: Exit Realty Partners #72094975 Report a problem
    11/17/2014Sold$208,000-5.4%$89/sqft
    Source: Public Record Report a problem
    9/25/2014Pending sale$219,900$94/sqft
    Source: Champion Real Estate #71695105 Report a problem
    8/18/2014Price change$219,900-1.2%$94/sqft
    Source: Champion Real Estate #71695105 Report a problem
    8/17/2014Listed for sale$222,500+20.9%$96/sqft
    Source: Champion Real Estate #71695105 Report a problem
    4/12/2004Sold$184,000$79/sqft
    Source: Public Record Report a problem

    Public tax history

    YearProperty taxesTax assessment
    2025$5,723 +2.4%$433,900 +6.8%
    2024$5,588 +2.9%$406,400 +7.3%
    2023$5,429 +12.1%$378,600 +18.9%
    2022$4,841 -1.5%$318,300 +5.4%
    2021$4,917 +4.5%$302,000 +9.1%
    2020$4,707 +6.3%$276,900 +12.5%
    2019$4,430 +3.3%$246,100 +8.5%
    2018$4,289 -1.6%$226,800
    2017$4,359 +0.8%$226,800 +8.1%
    2016$4,326 +1.6%$209,900 -1%
    2015$4,257 +2.7%$212,100
    2014$4,144 +2.4%$212,100 -2.6%
    2013$4,047 +4.8%$217,800 -4.2%
    2012$3,860 +3.7%$227,300 -7.5%
    2010$3,721 +1.3%$245,600 -9.7%
    2009$3,673 +2.2%$272,100 -5.1%
    2008$3,595 +19.6%$286,700 +15.4%
    2007$3,006 +11.3%$248,400 +15.3%
    2006$2,700 +0.6%$215,500 +5.8%
    2005$2,683 +4%$203,600 +16.3%
    2004$2,581 +6.6%$175,000 +16.8%
    2003$2,421 +11.5%$149,800 +23.2%
    2002$2,171 +32.2%$121,600 +36.8%
    2000$1,642 -2.5%$88,900 -1.4%
    1997$1,684 $90,200

    Find assessor info on the county website

    Neighborhood: 01604

    Nearby schools

    GreatSchools rating
    Get a cash offer in 3 minutes
    Find out how much your home could sell for in as little as 3 minutes with a no-obligation cash offer.
    Estimated market value
    $557,000
    Get a cash offer in 3 minutes
    Find out how much your home could sell for in as little as 3 minutes with a no-obligation cash offer.
    Estimated market value
    $557,000