WOW! IMMACULATE TOWNHOUSE IN PERINTON WITH FAIRPORT SCHOOLS & NO HOA! Welcome to 9 Brimsdown Circle, ideally located just minutes to the Village of Fairport, Erie Canal, trails, restaurants & all that Fairport has to offer. Offering 1,332 sq ft of living space plus a partially finished basement, this 2 bedroom, 2.5 bath home sits on a fully fenced 0.07 acre lot and has been meticulously maintained and thoughtfully updated throughout. Enjoy the added bonus of Fairport Electric!
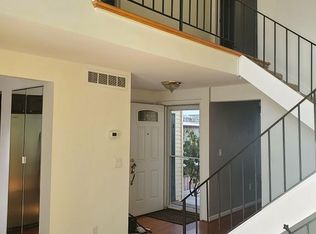
Step inside to a bright, light-filled interior with an abundance of windows. The foyer opens to a sun drenched dining area with soaring vaulted ceiling that flows seamlessly into the galley kitchen featuring abundant white cabinetry, newer appliances including Whirlpool stove & refrigerator (’23) and Bosch dishwasher. Sliders lead to the NEW concrete patio (’24) and green outdoor space...perfect for summer entertaining or gardening, with THREE storage sheds for added convenience! A spacious living room with large picture window, 1st floor laundry tucked away in the kitchen (washer & dryer ’20 included) and powder room complete the main level.
Upstairs you’ll find an expansive primary suite with beamed, vaulted ceiling, double closets with built-in vanity and en-suite bath. A generous guest bedroom and full family bath with tub/shower offer additional space and flexibility.
The partially finished basement provides excellent additional living space with built-in shelving, wood paneled ceiling and wainscoting...ideal for a second living room, office, gym or playroom, plus a cedar closet, TWO workbenches, wooden storage cabinet and TONS of storage space. Major updates include commercial grade LVP flooring & carpet (’18), NEW York furnace, central air & whole house humidifier (’24), hot water heater (’24) and 10-year smoke detectors (’25).
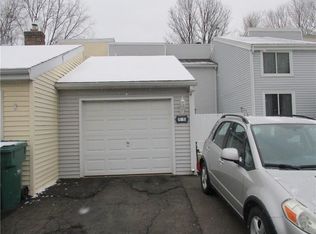
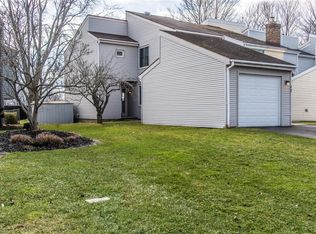
Exterior features include vinyl siding, Comfort vinyl windows & slider, a 1 car detached garage with attached shed and a fully fenced yard. This is a MUST SEE…don’t miss your opportunity to own in this desirable Fairport location! Offers due Monday, 5/4 at 12pm.
Closed
$305,000
9 Brimsdown Cir, Fairport, NY 14450
2beds
1,332sqft
Townhouse
Built in 1977
3,049 Square Feet Lot
$306,300 Zestimate®
$229/sqft
$2,383 Estimated rent
Home value
$306,300
$291,000 - $325,000
$2,383/mo
Zestimate® history
Owner options
List your home for rent
$2,383/mo
Rent Zestimate®
Find your next renter with Zillow Rental Manager. Plus, with online applications, you can quickly screen prospective tenants – for free.
$2,383/mo
Rent Zestimate®
Refinance and save
$2,234/mo
Est. payment
Refinancing to a lower rate could help reduce your monthly payments and save thousands over the life of the loan.
$2,234/mo
Est. payment
Explore your selling options
Work with a Zillow partner agent
Leverage their expertise and Zillow's premium Showcase listings to get your home seen by more buyers.
Get startedList with your own agent
Get your home in front of millions of buyers by listing it on Zillow.
Learn how to do itSell it yourself
Take full control of how buyers see your home on Zillow by listing For Sale by Owner (FSBO).
List your homeWhat's special
Partially finished basementGenerous guest bedroomBright light-filled interiorThree storage shedsPowder roomFully fenced yardTwo workbenches
Zillow last checked:
Listing updated:
Listed by:
Susan Glenz 585-340-4940,
Keller Williams Realty Gateway
Bought with:
Madalyn Grace Petherick, 10401379513
SLF Realty LLC
Source: NYSAMLSs,MLS#: R1677270 Originating MLS: Rochester
Originating MLS: RochesterFacts & features
Interior
Bedrooms & bathrooms
- Bedrooms: 2
- Bathrooms: 3
- Full bathrooms: 2
- 1/2 bathrooms: 1
- Main level bathrooms: 1
Heating
- Gas, Electric, Forced Air
Cooling
- Central Air
Appliances
- Included: Dryer, Dishwasher, Exhaust Fan, Electric Oven, Electric Range, Disposal, Gas Water Heater, Microwave, Refrigerator, Range Hood, Washer, Humidifier
- Laundry: Main Level
Features
- Cedar Closet(s), Ceiling Fan(s), Cathedral Ceiling(s), Separate/Formal Dining Room, Entrance Foyer, Separate/Formal Living Room, Galley Kitchen, Pantry, Sliding Glass Door(s), Programmable Thermostat
- Flooring: Carpet, Luxury Vinyl, Varies
- Doors: Sliding Doors
- Windows: Thermal Windows
- Basement: Full,Partially Finished
- Has fireplace: No
Interior area
- Total structure area: 1,332
- Total interior livable area: 1,332 sqft
Property
Parking
- Total spaces: 1
- Parking features: Assigned, Detached, Garage, Two Spaces, Garage Door Opener
- Garage spaces: 1
Features
- Levels: Two
- Stories: 2
- Patio & porch: Patio
- Exterior features: Fully Fenced, Patio
- Fencing: Full
Lot
- Size: 3,049 Square Feet
- Dimensions: 21 x 130
- Features: Rectangular, Rectangular Lot, Residential Lot
Details
- Parcel number: 2644891536400001016000
- Special conditions: Standard
Construction
Type & style
- Home type: Townhouse
- Property subtype: Townhouse
Materials
- Aluminum Siding, Vinyl Siding, Copper Plumbing
- Roof: Asphalt,Shingle
Condition
- Resale
- Year built: 1977
Utilities & green energy
- Electric: Circuit Breakers
- Sewer: Connected
- Water: Connected, Public
- Utilities for property: Cable Available, Electricity Connected, High Speed Internet Available, Sewer Connected, Water Connected
Community & HOA
Community
- Subdivision: Whitney Twnhses Sec Ib
Location
- Region: Fairport
Financial & listing details
- Price per square foot: $229/sqft
- Tax assessed value: $260,000
- Annual tax amount: $4,702
- Date on market: 4/29/2026
- Cumulative days on market: 5 days
- Listing terms: Cash,Conventional,FHA,VA Loan
Price history
| Date | Event | Price |
|---|---|---|
| 6/3/2026 | Sold | $305,000+52.6%$229/sqft |
Source:  NYSAMLSs #R1677270 Report a problem NYSAMLSs #R1677270 Report a problem | ||
| 5/5/2026 | Pending sale | $199,900$150/sqft |
Source: NYSAMLSs #R1677270 Report a problem | ||
| 4/29/2026 | Listed for sale | $199,900+166.9%$150/sqft |
Source: NYSAMLSs #R1677270 Report a problem | ||
| 6/3/1999 | Sold | $74,900+5.5%$56/sqft |
Source: Public Record Report a problem | ||
| 8/18/1995 | Sold | $71,000$53/sqft |
Source: Public Record Report a problem | ||
Public tax history
| Year | Property taxes | Tax assessment |
|---|---|---|
| 2025 | -- | $113,600 |
| 2024 | -- | $113,600 |
| 2023 | -- | $113,600 |
| 2022 | -- | $113,600 |
| 2021 | -- | $113,600 |
| 2020 | -- | $113,600 |
| 2018 | -- | $113,600 +8% |
| 2017 | $1,893 | $105,200 |
| 2016 | -- | $105,200 |
| 2015 | -- | $105,200 |
| 2014 | -- | $105,200 -3% |
| 2013 | -- | $108,500 |
| 2012 | -- | $108,500 |
| 2011 | -- | $108,500 |
| 2010 | -- | $108,500 +2% |
| 2009 | -- | $106,400 +9.8% |
| 2007 | -- | $96,900 |
| 2006 | -- | $96,900 +21.6% |
| 2005 | -- | $79,700 |
| 2004 | -- | $79,700 +5% |
| 2003 | -- | $75,900 |
| 2002 | -- | $75,900 +873.1% |
| 2001 | -- | $7,800 |
| 2000 | -- | $7,800 |
Find assessor info on the county website
Neighborhood: 14450
Nearby homes
- $199,9002 bd3 ba1.4k sqft7 Brimsdown Cir, Fairport, NY 14450Pending

- $236,8002 bd2 ba1.2k sqft11 Brimsdown Cir, Fairport, NY 14450Off Market
- $251,0003 bd3 ba1.7k sqft15 Brimsdown Cir, Fairport, NY 14450Off Market
- $248,5003 bd2 ba1.3k sqft17 Brimsdown Cir, Fairport, NY 14450Off Market
- $201,0002 bd1 ba1.1k sqft5 Brimsdown Cir, Fairport, NY 14450Sold
- $211,7002 bd1 ba1.1k sqft19 Brimsdown Cir, Fairport, NY 14450Off Market
- $255,7002 bd2 ba1.2k sqft3 Brimsdown Cir, Fairport, NY 14450Off Market
- $258,3003 bd2 ba1.4k sqft21 Brimsdown Cir, Fairport, NY 14450Off Market
Nearby schools
GreatSchools rating
- NADudley SchoolGrades: PK-2Distance: 0.8 mi
- 7/10Johanna Perrin Middle SchoolGrades: 6-8Distance: 1.2 mi
- 10/10Fairport Senior High SchoolGrades: 10-12Distance: 1.2 mi
Schools provided by the listing agent
- Elementary: Dudley
- Middle: Johanna Perrin Middle
- High: Fairport Senior High
- District: Fairport
Source: NYSAMLSs. This data may not be complete. We recommend contacting the local school district to confirm school assignments for this home.
Sell for more on Zillow
Get a Zillow Showcase℠ listing at no additional cost and you could sell for .
$306,300
2% more
+$6,126
With Zillow Showcase(estimated)
$312,426
- New York
- Monroe County
- Fairport
- 14450
- 9 Brimsdown Cir
Nearby cities
Nearby zip codes
Other Fairport Topics
