RARE opportunity! Welcome to 7 Brimsdown Circle, an impeccably maintained end-unit townhouse in the town of Perinton with Fairport Schools. Offering 1,412 sq ft of living space plus a partially finished basement, this move-in ready home features 2 bedrooms, 2.5 baths, Fairport Electric, and a highly sought-after benefit that's hard to find... NO HOA! Ideally situated just minutes from the Village of Fairport, Erie Canal, scenic trails, restaurants, shopping, and everyday conveniences.
Pride of ownership is evident from the moment you arrive. Step inside to discover a bright, light-filled interior enhanced by an abundance of windows throughout. The welcoming foyer opens to a sun-drenched dining area highlighted by a soaring vaulted wood-paneled ceiling and sliding glass doors leading to the private back deck overlooking 0.06 acre backyard...perfect for summer evenings. The adjacent eat-in kitchen offers abundant cabinetry, a breakfast bar, and pantry creating a functional space for both everyday living and entertaining. A convenient first-floor laundry area is tucked away within the kitchen. The spacious living room features a large picture window and a cozy gas fireplace, while a charming powder room completes the first floor.
Upstairs, you'll find an expansive primary suite with a stunning beamed vaulted ceiling, double closets with a built-in vanity area, and a private en-suite bath. A generously sized second bedroom and full family bath with tub/shower provide comfortable accommodations for family and guests.
The partially finished basement offers flexible space for a home office, workout room, media room, or hobby area, while still providing plenty of storage. Major updates include a furnace (2017), central air conditioning (2016), hot water tank (2022), and roof (2017).
The low-maintenance exterior features vinyl siding, detached one-car garage, and attached storage shed. Rarely does an end-unit townhouse with no HOA, Fairport Electric, and such a convenient location become available. Don't miss your chance to call this one home! Offers due Tuesday, 6/23 at 7pm. Open house Saturday, 6/20 from 2pm-3pm & Sunday, 6/21 from 11am-12pm.
Pending
$199,900
7 Brimsdown Cir, Fairport, NY 14450
2beds
1,412sqft
Townhouse
Built in 1973
2,613 Square Feet Lot
$-- Zestimate®
$142/sqft
$-- HOA
What's special
Cozy gas fireplacePartially finished basementExpansive primary suiteLow-maintenance exteriorDetached one-car garageGenerously sized second bedroomBright light-filled interior
- 38 days |
- 119 |
- 2 |
Zillow last checked:
Listing updated:
Listed by:
Keller Williams Realty Gateway 585-256-4400,
Susan Glenz 585-340-4940,
Emily Martini 585-770-3197,
Keller Williams Realty Gateway
Source: NYSAMLSs,MLS#: R1692178 Originating MLS: Rochester
Originating MLS: RochesterFacts & features
Interior
Bedrooms & bathrooms
- Bedrooms: 2
- Bathrooms: 3
- Full bathrooms: 2
- 1/2 bathrooms: 1
- Main level bathrooms: 1
Heating
- Gas, Forced Air
Cooling
- Central Air
Appliances
- Included: Dryer, Dishwasher, Exhaust Fan, Electric Oven, Electric Range, Disposal, Gas Water Heater, Refrigerator, Range Hood, Washer
- Laundry: Main Level
Features
- Breakfast Bar, Ceiling Fan(s), Cathedral Ceiling(s), Separate/Formal Dining Room, Entrance Foyer, Separate/Formal Living Room, Pantry, Sliding Glass Door(s), Bath in Primary Bedroom, Programmable Thermostat
- Flooring: Carpet, Ceramic Tile, Tile, Varies
- Doors: Sliding Doors
- Windows: Thermal Windows
- Basement: Full,Partially Finished
- Number of fireplaces: 1
Interior area
- Total structure area: 1,412
- Total interior livable area: 1,412 sqft
Property
Parking
- Total spaces: 1
- Parking features: Assigned, Detached, Garage, Two Spaces, Garage Door Opener
- Garage spaces: 1
Features
- Levels: Two
- Stories: 2
- Patio & porch: Deck
- Exterior features: Deck
Lot
- Size: 2,613 Square Feet
- Dimensions: 22 x 139
- Features: Rectangular, Rectangular Lot, Residential Lot
Details
- Parcel number: 2644891536400001017000
- Special conditions: Standard
Construction
Type & style
- Home type: Townhouse
- Property subtype: Townhouse
Materials
- Vinyl Siding, Copper Plumbing
- Roof: Asphalt,Shingle
Condition
- Resale
- Year built: 1973
Utilities & green energy
- Electric: Circuit Breakers
- Sewer: Connected
- Water: Connected, Public
- Utilities for property: Cable Available, Electricity Connected, High Speed Internet Available, Sewer Connected, Water Connected
Community & HOA
Community
- Subdivision: Whitney Rdg Twnhses Sec 0
Location
- Region: Fairport
Financial & listing details
- Price per square foot: $142/sqft
- Tax assessed value: $262,000
- Annual tax amount: $5,015
- Date on market: 6/19/2026
- Cumulative days on market: 38 days
- Listing terms: Cash,Conventional,FHA,VA Loan
Estimated market value
Not available
Estimated sales range
Not available
$2,593/mo
Price history
| Date | Event | Price |
|---|---|---|
| 6/25/2026 | Pending sale | $199,900$142/sqft |
Source:  NYSAMLSs #R1692178 Report a problem NYSAMLSs #R1692178 Report a problem | ||
| 6/19/2026 | Listed for sale | $199,900$142/sqft |
Source: NYSAMLSs #R1692178 Report a problem | ||
Public tax history
| Year | Property taxes | Tax assessment |
|---|---|---|
| 2025 | -- | $121,700 |
| 2024 | -- | $121,700 |
| 2023 | -- | $121,700 |
| 2022 | -- | $121,700 |
| 2021 | -- | $121,700 |
| 2020 | -- | $121,700 |
| 2018 | -- | $121,700 +8% |
| 2017 | $1,336 | $112,700 |
| 2016 | -- | $112,700 |
| 2015 | -- | $112,700 |
| 2014 | -- | $112,700 -3% |
| 2013 | -- | $116,200 |
| 2012 | -- | $116,200 |
| 2011 | -- | $116,200 |
| 2010 | -- | $116,200 +2% |
| 2009 | -- | $113,900 +9.9% |
| 2007 | -- | $103,600 |
| 2006 | -- | $103,600 +24.7% |
| 2005 | -- | $83,100 |
| 2004 | -- | $83,100 +5.1% |
| 2003 | -- | $79,100 |
| 2002 | -- | $79,100 +914.1% |
| 2001 | -- | $7,800 |
| 2000 | -- | $7,800 |
Find assessor info on the county website
Monthly payment
Climate risks
Neighborhood: 14450
Nearby schools
GreatSchools rating
- NADudley SchoolGrades: PK-2Distance: 0.8 mi
- 7/10Johanna Perrin Middle SchoolGrades: 6-8Distance: 1.2 mi
- 10/10Fairport Senior High SchoolGrades: 10-12Distance: 1.2 mi
Schools provided by the listing agent
- Elementary: Dudley
- Middle: Johanna Perrin Middle
- High: Fairport Senior High
- District: Fairport
Source: NYSAMLSs. This data may not be complete. We recommend contacting the local school district to confirm school assignments for this home.
- $305,0002 bd3 ba1.3k sqft9 Brimsdown Cir, Fairport, NY 14450Sold

- $236,9002 bd2 ba1.2k sqft11 Brimsdown Cir, Fairport, NY 14450Off Market
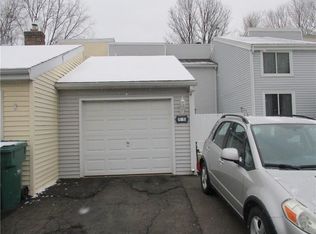
- $201,0002 bd1 ba1.1k sqft5 Brimsdown Cir, Fairport, NY 14450Sold
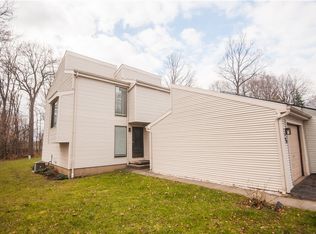
- $250,8003 bd3 ba1.7k sqft15 Brimsdown Cir, Fairport, NY 14450Off Market
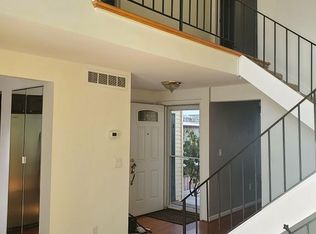
- $257,2002 bd2 ba1.2k sqft3 Brimsdown Cir, Fairport, NY 14450Off Market
- $248,2003 bd2 ba1.3k sqft17 Brimsdown Cir, Fairport, NY 14450Off Market
- $212,5002 bd1 ba1.1k sqft19 Brimsdown Cir, Fairport, NY 14450Off Market
- $258,7003 bd2 ba1.4k sqft21 Brimsdown Cir, Fairport, NY 14450Off Market
A local agent can set up tours, give advice and negotiate with sellers.
Similar homes
- $224,9002 bd1 ba1k sqft13 Harvest Rd, Fairport, NY 14450For Sale

 MLS ID #R1699042, Lynn Walsh Dates, Listing by: Keller Williams Realty Greater Rochester. NYSAMLSs
 - $185,5003 bd2 ba1.3k sqft7 Brandywine Cir, Penfield, NY 14526For Sale
 MLS ID #R1700103, Megan Heerkens, Listing by: RE/MAX Plus. NYSAMLSs
 - $199,9002 bd2 ba1.1k sqft44 Genesee View Trl, Rochester, NY 14623For Sale
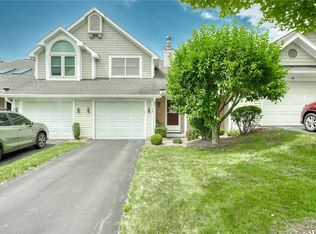 MLS ID #R1700765, Rick M. Visca, Listing by: Keller Williams Realty Greater Rochester. NYSAMLSs
 - $295,5003 bd2 ba1.4k sqft44 Kings Lacey Way, Fairport, NY 14450For Sale
 MLS ID #R1676946, Diane Springer, Listing by: Howard Hanna. NYSAMLSs
 - $219,9003 bd2 ba1.1k sqft130 Alaimo Dr, Rochester, NY 14625For SaleMLS ID #R1699690, Ashley M. Zeiner, Listing by: RE/MAX Plus. NYSAMLSs
- $199,9002 bd2 ba1k sqft87 Southfield Dr, Webster, NY 14580For SaleMLS ID #R1696679, Linda C. Cullen, Listing by: RE/MAX Realty Group. NYSAMLSs
- $239,9003 bd2 ba1.1k sqft35 Valley View Dr, Penfield, NY 14526For SaleMLS ID #R1699936, Seana A. Caine, Listing by: RE/MAX Plus. NYSAMLSs
- $170,0002 bd3 ba1.1k sqft254 Penn Ln, Rochester, NY 14625For SaleMLS ID #R1701196, Julie D. Burley, Listing by: GEOCA Homes LLC. NYSAMLSs
- $149,9001 bd1 ba1k sqft4 High Gate Trl APT 7, Fairport, NY 14450For SaleMLS ID #R1692738, Laura A Freimuth, Listing by: Hunt Real Estate ERA/Columbus. NYSAMLSs
- $209,9003 bd2 ba1.5k sqft4390 Latting Rd, Shortsville, NY 14548For SaleMLS ID #R1701165, Heidi R Reich, Listing by: Empire Realty Group. NYSAMLSs
- $199,9003 bd2 ba1.1k sqft9 Tarwood Dr, Rochester, NY 14606For SaleMLS ID #R1700850, Michael Liess, Listing by: Coldwell Banker Custom Realty. NYSAMLSs
- $199,9003 bd2 ba1.1k sqft83 Valley St, Rochester, NY 14612For SaleMLS ID #R1700247, Sarah McCrackan, Listing by: Elysian Homes by Mark Siwiec and Associates. NYSAMLSs
- $199,9003 bd1 ba1.1k sqft167 Willowen Dr, Rochester, NY 14609For SaleMLS ID #R1700087, Ann Marie Gasbarre, Listing by: eXp Realty, LLC. NYSAMLSs
- $199,9004 bd2 ba1.4k sqft191 Straub Rd, Rochester, NY 14626For SaleMLS ID #S1701338, Lee Baldwin, Listing by: Acropolis Realty Group LLC. NYSAMLSs
- $239,9002 bd2 ba1.2k sqft597 French Rd, Rochester, NY 14618For SaleMLS ID #R1695381, Janice Linn, Listing by: Howard Hanna. NYSAMLSs
- $184,9003 bd2 ba1.6k sqft181 Lida Ln, Rochester, NY 14616For SaleMLS ID #R1701056, Bryan Dennis, Listing by: Keller Williams Realty Greater Rochester. NYSAMLSs
- $199,9003 bd2 ba1.3k sqft628 Laurelton Rd, Rochester, NY 14609For SaleMLS ID #R1700509, Anthony C. Butera, Listing by: Keller Williams Realty Greater Rochester. NYSAMLSs
- $199,9003 bd2 ba1.2k sqft441 Benton St, Rochester, NY 14620For SaleMLS ID #R1701094, Todd M. Enright, Listing by: RE/MAX Realty Group. NYSAMLSs
- $199,9003 bd2 ba1k sqft41 Lansing Cir N, Rochester, NY 14624For SaleMLS ID #R1700760, Tracy L Knight, Listing by: Keller Williams Realty Greater Rochester. NYSAMLSs
- $224,9003 bd1 ba1.1k sqft1754 Blossom Rd, Rochester, NY 14610For SaleMLS ID #R1700355, Danielle R. Johnson, Listing by: Keller Williams Realty Greater Rochester. NYSAMLSs
