Welcome to 4 High Gate #7, tucked inside the desirable Westage at Hart's Woods community! Enjoy the benefits of Fairport School district and Fairport Electric while embracing easy, low-maintenance living.
As you step inside you are greeted by an open-concept layout featuring a spacious living room with cathedral ceilings, creating a bright and airy atmosphere. The kitchen flows seamlessly into the living and dining areas, making entertaining effortless. Just off the living room, a private porch offers the perfect spot to enjoy your mornings or unwind after a long day.
The formal dining room provides additional space for gatherings and special occasions. The enormous primary bedroom features a generous walk-in closet. A large full bathroom includes a walk-in shower and linen closet for added convenience.
Additional amenities include common area laundry and a dedicated storage space for each unit, providing extra room for seasonal items, decorations, and more.
The HOA takes care of the heavy lifting, covering lawn care, snow removal, water, sewer, trash, and community pool access—just in time for summer! Spend less time on maintenance and more time enjoying everything this wonderful community has to offer.
Conveniently located between the Town of Perinton and the Village of Fairport, you'll be just minutes from all the charm and amenities the area has to offer. Enjoy scenic canal walks, the Fairport Farmers Market, the Fairport Public Library, Skip's Meat Market, local restaurants, coffee shops, and boutique shopping in the Village. You'll also appreciate easy access to Perinton Square, Wegmans, and everyday conveniences. Everything you need is right at your fingertips!
Low-maintenance living, a prime location, and exceptional value
Pending
$149,900
4 High Gate Trl APT 7, Fairport, NY 14450
1beds
1,096sqft
Townhouse, Condominium
Built in 1974
-- sqft lot
$146,000 Zestimate®
$137/sqft
$369/mo HOA
What's special
Enormous primary bedroomBright and airy atmosphereOpen-concept layoutGenerous walk-in closetLinen closetFormal dining roomCommunity pool access
- 98 days
- 16
- 0
Zillow last checked:
Listing updated:
Listed by:
Hunt Real Estate ERA/Columbus 585-388-1400,
Laura A Freimuth 585-301-1095
Source: NYSAMLSs,MLS#: R1692738 Originating MLS: Rochester
Originating MLS: RochesterFacts & features
Interior
Bedrooms & bathrooms
- Bedrooms: 1
- Bathrooms: 1
- Full bathrooms: 1
- Main level bathrooms: 1
- Main level bedrooms: 1
Heating
- Gas, Forced Air
Cooling
- Central Air
Appliances
- Included: Dishwasher, Exhaust Fan, Electric Oven, Electric Range, Disposal, Gas Water Heater, Refrigerator, Range Hood
- Laundry: In Basement
Features
- Cathedral Ceiling(s), Separate/Formal Dining Room, Eat-in Kitchen, Great Room, Living/Dining Room, Main Level Primary, Programmable Thermostat
- Flooring: Carpet, Ceramic Tile, Luxury Vinyl, Varies
- Basement: Full
- Has fireplace: No
Interior area
- Total structure area: 1,096
- Total interior livable area: 1,096 sqft
Video & virtual tour
Property
Parking
- Parking features: No Garage, Open
- Has uncovered spaces: Yes
Features
- Levels: One
- Stories: 1
- Patio & porch: Open, Porch
- Exterior features: Pool
- Pool features: Association, Community, In Ground
Lot
- Size: 3,049 Square Feet
- Features: Near Public Transit, Rectangular, Rectangular Lot, Residential Lot
Details
- Parcel number: 2644891660500003004700
- Special conditions: Standard
Construction
Type & style
- Home type: Condo
- Property subtype: Townhouse, Condominium
Materials
- Brick, Block, Cedar, Concrete
- Roof: Asphalt
Condition
- Resale
- Year built: 1974
Utilities & green energy
- Sewer: Connected
- Water: Connected, Public
- Utilities for property: Electricity Connected, Sewer Connected, Water Connected
Community & HOA
Community
- Subdivision: Westage/Harts Woods
HOA
- Amenities included: Pool
- Services included: Common Area Maintenance, Common Area Insurance, Common Areas, Insurance, Maintenance Structure, Sewer, Snow Removal, Trash, Water
- HOA fee: $369 monthly
- HOA name: Crofton Perdue Associates
- HOA phone: 585-248-3840
Location
- Region: Fairport
Financial & listing details
- Price per square foot: $137/sqft
- Tax assessed value: $57,900
- Annual tax amount: $2,461
- Date on market: 6/24/2026
- Cumulative days on market: 47 days
- Listing terms: Cash,Conventional,FHA,VA Loan
Estimated market value
$146,000
$139,000 - $153,000
$1,609/mo
Price history
| Date | Event | Price |
|---|---|---|
| 8/11/2026 | Pending sale | $149,900$137/sqft |
Source:  NYSAMLSs #R1692738 Report a problem NYSAMLSs #R1692738 Report a problem | ||
| 7/14/2026 | Listed for sale | $149,900$137/sqft |
Source: NYSAMLSs #R1692738 Report a problem | ||
| 7/1/2026 | Listing removed | $149,900$137/sqft |
Source: NYSAMLSs #R1692738 Report a problem | ||
| 6/24/2026 | Listed for sale | $149,900+31.5%$137/sqft |
Source: NYSAMLSs #R1692738 Report a problem | ||
| 5/4/2021 | Sold | $114,000-0.8%$104/sqft |
Source: NYSAMLSs #R1321010 Report a problem | ||
| 3/2/2021 | Pending sale | $114,900$105/sqft |
Source: NYSAMLSs #R1321010 Report a problem | ||
| 2/27/2021 | Listed for sale | $114,900$105/sqft |
Source: NYSAMLSs #R1321010 Report a problem | ||
Public tax history
Tax history is unavailable.
Monthly payment
Climate risks
Neighborhood: 14450
Nearby schools
Schools provided by the listing agent
- District: Fairport
Source: NYSAMLSs. This data may not be complete. We recommend contacting the local school district to confirm school assignments for this home.
Similar homes
- $179,9003 bd3 ba1.5k sqft308 Madison St, East Rochester, NY 14445For Sale
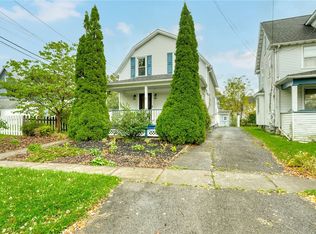
 MLS ID #R1722315, Scott G. Tantalo, Listing by: Keller Williams Realty Greater Rochester. NYSAMLSs
 - $179,9001 bd1 ba802 sqft24 Colonial Pkwy APT B, Pittsford, NY 14534For Sale
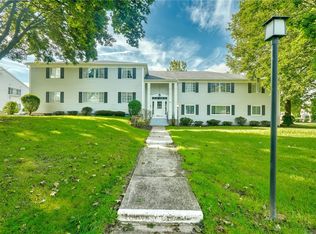 MLS ID #R1712722, Patricia A. Claus-Lapresi, Listing by: Hunt Real Estate ERA/Columbus. NYSAMLSs
 - $179,9002 bd1 ba953 sqft780 Eastbrooke Ln, Rochester, NY 14618For Sale
 MLS ID #R1719132, Tracy L Knight, Listing by: Keller Williams Realty Greater Rochester. NYSAMLSs
 - $219,9002 bd2 ba1.2k sqft579 French Rd, Rochester, NY 14618For Sale
 MLS ID #R1721538, Tiffany A. Montgomery, Listing by: Revolution Real Estate. NYSAMLSs
 - $174,9002 bd2 ba960 sqft1078 Mount Hope Ave, Rochester, NY 14620For SaleMLS ID #R1698005, Gregory Ventura, Listing by: Keller Williams Realty Greater Rochester. NYSAMLSs
- $99,0003 bd2 ba1.1k sqft65 Springwood Dr, Webster, NY 14580For SaleMLS ID #R1723297, Bruce Davie, Listing by: Coldwell Banker Custom Realty. NYSAMLSs
- $175,0004 bd1 ba1.5k sqft1585 Creek St, Rochester, NY 14625For SaleMLS ID #R1723356, Alan J. Wood, Listing by: RE/MAX Plus. NYSAMLSs
- $149,9003 bd1 ba1.3k sqft363 Inglewood Dr, Rochester, NY 14619For SaleMLS ID #R1720867, Cathleen L. Frisbee, Listing by: Sirianni Realty LLC. NYSAMLSs
- $159,9002 bd2 ba1.1k sqft1011 Westage At The Hbr, Rochester, NY 14617For SaleMLS ID #R1719028, Michael Caceci, Listing by: Empire Realty Group. NYSAMLSs
- $125,0001 bd1 ba792 sqft811 Westage At The Hbr, Irondequoit, NY 14617For SaleMLS ID #R1722531, Danielle R. Johnson, Listing by: Keller Williams Realty Greater Rochester. NYSAMLSs
- $184,9001 bd1 ba802 sqft24 Colonial Pkwy APT F, Pittsford, NY 14534For SaleMLS ID #R1710047, Virginia Bozza, Listing by: Keller Williams Realty Greater Rochester. NYSAMLSs
- $139,9002 bd2 ba1k sqft1340 Emerson St APT B, Rochester, NY 14606For SaleMLS ID #R1711035, Sheila Varnado, Listing by: Empire Realty Group. NYSAMLSs
- $149,9003 bd1 ba1.2k sqft12 Willow St, Rochester, NY 14606For SaleMLS ID #R1722126, Joseph Deleguardia, Listing by: RE/MAX Realty Group. NYSAMLSs
- $180,0003 bd1 ba1k sqft18 Ambassador Dr, Victor, NY 14564For SaleMLS ID #R1708349, Kathleen Bassage, Listing by: Howard Hanna. NYSAMLSs
- $129,9001 bd1 ba792 sqft907 Westage At The Hbr, Rochester, NY 14617For SaleMLS ID #R1713900, Danielle R. Johnson, Listing by: Keller Williams Realty Greater Rochester. NYSAMLSs
- $179,9002 bd2 ba1k sqft15 Southfield Dr, Webster, NY 14580For SaleMLS ID #R1720847, Tracey A. Dedee, Listing by: RE/MAX Plus. NYSAMLSs
- $140,0002 bd1 ba1k sqft202 Pennsylvania Ave, Rochester, NY 14609For SaleMLS ID #R1717152, Zach Warner, Listing by: Elysian Homes by Mark Siwiec and Associates. NYSAMLSs
- $179,9002 bd2 ba990 sqft61 Springwood Dr, Webster, NY 14580For SaleMLS ID #B1685557, Christopher Mekker, Listing by: BFLO Realty. NYSAMLSs
- $115,0002 bd2 ba930 sqft1330 Emerson St APT B, Rochester, NY 14606For SaleMLS ID #R1718298, Eric Nestler, Listing by: Tru Agent Real Estate. NYSAMLSs
- $169,9003 bd2 ba1.4k sqft16 Clifton St, Rochester, NY 14608For SaleMLS ID #R1721021, Nisaa Reed, Listing by: NORCHAR, LLC. NYSAMLSs
