Wake up to beautiful views of Lake Ontario and the pool from this second-floor, one-bedroom condo at Westage at the Harbor! Step inside and enjoy an open, airy layout filled with natural light and stunning water views. The kitchen offers an abundance of cabinet space and a dining area perfect for enjoying your morning coffee while overlooking the lake. The spacious bedroom features a walk-in closet and convenient access to the full bathroom. Enjoy a staycation lifestyle right at home with an in-ground pool, outdoor grills and access to a scenic walking path leading to the pier and lake. Heat is included in the HOA fee, and the building also offers laundry facilities and additional storage. Just minutes from Ontario Beach Park, waterfront restaurants and everything Charlotte has to offer. Located in the West Irondequoit School District—lake living has never been easier!
Active
$129,900
907 Westage At The Hbr, Rochester, NY 14617
1beds
792sqft
Townhouse, Condominium, Apartment
Built in 1965
-- sqft lot
$-- Zestimate®
$164/sqft
$418/mo HOA
What's special
In-ground poolOutdoor grillsSpacious bedroomStunning water viewsWalk-in closet
- 46 days
- 365
- 17
Zillow last checked:
Listing updated:
Listed by:
Keller Williams Realty Greater Rochester 585-362-8900,
Danielle R. Johnson 585-364-1656
Source: NYSAMLSs,MLS#: R1713900 Originating MLS: Rochester
Facts & features
Interior
Bedrooms & bathrooms
- Bedrooms: 1
- Bathrooms: 1
- Full bathrooms: 1
- Main level bathrooms: 1
- Main level bedrooms: 1
Bedroom 1
- Level: First
Dining room
- Level: First
Kitchen
- Level: First
Living room
- Level: First
Heating
- Gas, Baseboard
Cooling
- Window Unit(s), Wall Unit(s)
Appliances
- Included: Dishwasher, Exhaust Fan, Electric Oven, Electric Range, Disposal, Gas Water Heater, Refrigerator, Range Hood
- Laundry: Common Area, In Basement
Features
- Cedar Closet(s), Ceiling Fan(s), Dining Area, Entrance Foyer, Eat-in Kitchen, Separate/Formal Living Room, Living/Dining Room, Storage, Bedroom on Main Level, Main Level Primary, Primary Suite
- Flooring: Carpet, Varies, Vinyl
- Windows: Thermal Windows
- Basement: None
- Has fireplace: No
Interior area
- Total structure area: 792
- Total interior livable area: 792 sqft
Video & virtual tour
Property
Parking
- Parking features: No Garage, Other, See Remarks
Features
- Levels: One
- Stories: 1
- Exterior features: Barbecue, Fully Fenced, Pool
- Pool features: Association, In Ground
- Fencing: Full
- Has view: Yes
- View description: Water
- Has water view: Yes
- Water view: Water
- Waterfront features: Lake
- Body of water: Lake Ontario
- Frontage length: 0
Lot
- Size: 1,742 Square Feet
- Features: Cul-De-Sac, Rectangular, Rectangular Lot, Residential Lot
Details
- Parcel number: 2634000475600002001000907
- Special conditions: Standard
Construction
Type & style
- Home type: Condo
- Property subtype: Townhouse, Condominium, Apartment
Materials
- Brick, Block, Frame, Concrete
- Roof: Flat
Condition
- Resale
- Year built: 1965
Utilities & green energy
- Electric: Circuit Breakers
- Sewer: Connected
- Water: Connected, Public
- Utilities for property: Electricity Connected, Sewer Connected, Water Connected
Green energy
- Energy efficient items: Appliances, Lighting
Community & HOA
HOA
- Amenities included: Pool, Security, Storage
- Services included: Common Area Maintenance, Common Area Insurance, Common Areas, Heat, Insurance, Maintenance Structure, Reserve Fund, Sewer, Snow Removal, Trash, Water
- HOA fee: $418 monthly
- HOA name: Woodbridge
- HOA phone: 585-385-3331
Location
- Region: Rochester
Financial & listing details
- Price per square foot: $164/sqft
- Tax assessed value: $58,000
- Annual tax amount: $2,374
- Date on market: 9/16/2026
- Listing terms: Cash,Conventional
Estimated market value
Not available
Estimated sales range
Not available
Not available
Price history
| Date | Event | Price |
|---|---|---|
| 9/16/2026 | Listed for sale | $129,900+99.8%$164/sqft |
Source:  NYSAMLSs #R1713900 Report a problem | ||
| 11/12/2004 | Sold | $65,000$82/sqft |
Source: Public Record Report a problem | ||
Public tax history
| Year | Property taxes | Tax assessment |
|---|---|---|
| 2025 | -- | $58,000 |
| 2024 | -- | $58,000 |
| 2023 | -- | $58,000 +65.5% |
| 2022 | -- | $35,041 |
| 2021 | -- | $35,041 |
| 2020 | -- | $35,041 |
| 2018 | -- | $35,041 |
| 2017 | $11 | $35,041 -28.6% |
| 2016 | -- | $49,100 |
| 2015 | -- | $49,100 |
| 2014 | -- | $49,100 |
| 2013 | -- | $49,100 |
| 2012 | -- | $49,100 |
| 2011 | -- | $49,100 |
| 2010 | -- | $49,100 |
| 2009 | -- | $49,100 +74.7% |
| 2007 | -- | $28,100 |
| 2006 | -- | $28,100 |
| 2005 | -- | $28,100 |
| 2004 | -- | $28,100 |
| 2003 | -- | $28,100 |
| 2002 | -- | $28,100 |
| 2001 | -- | $28,100 |
| 2000 | -- | $28,100 |
Find assessor info on the county website
Monthly payment
Climate risks
Neighborhood: 14617
Nearby schools
Schools provided by the listing agent
- District: West Irondequoit
Source: NYSAMLSs. This data may not be complete. We recommend contacting the local school district to confirm school assignments for this home.


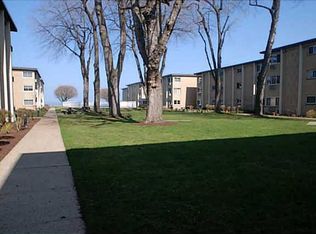
Similar homes
- $127,5001 bd1 ba792 sqft1309 Westage At The Hbr, Rochester, NY 14617For Sale

 MLS ID #R1725618, Megan Heerkens, Listing by: RE/MAX Plus. NYSAMLSs
- $139,9002 bd2 ba1.1k sqft813 Westage At The Hbr, Rochester, NY 14617For Sale
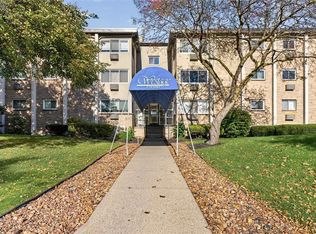 MLS ID #R1723784, Sharon M. Quataert, Listing by: Century 21 APEX. NYSAMLSs
- $125,0001 bd1 ba792 sqft811 Westage At The Hbr, Irondequoit, NY 14617For Sale
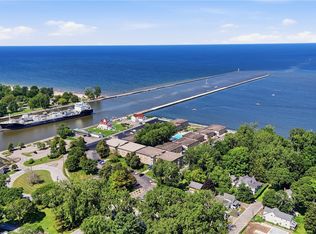 MLS ID #R1722531, Danielle R. Johnson, Listing by: Keller Williams Realty Greater Rochester. NYSAMLSs
- $125,0003 bd1 ba1.1k sqft61 Grassmere Park, Rochester, NY 14612For Sale
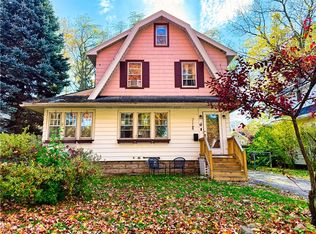 MLS ID #R1726163, Jason W. Johansen, Listing by: Living585 Realty. NYSAMLSs
- $129,7772 bd2 ba1.1k sqft143 Furlong St, Rochester, NY 14621For SaleMLS ID #R1725287, Grant D. Pettrone, Listing by: Revolution Real Estate. NYSAMLSs
- $150,0002 bd1 ba1k sqft65 Wheeldon Dr, Rochester, NY 14616For SaleMLS ID #R1725984, Dale S. Van Vechten, Listing by: Hunt Real Estate ERA/Columbus. NYSAMLSs
- $115,0002 bd2 ba930 sqft1330 Emerson St APT B, Rochester, NY 14606For SaleMLS ID #R1718298, Eric Nestler, Listing by: Tru Agent Real Estate. NYSAMLSs
- $189,9003 bd1 ba1.1k sqft35 Valley Crest Rd, Rochester, NY 14616For SaleMLS ID #R1725929, Corey D. Wild, Listing by: Keller Williams Realty Greater Rochester. NYSAMLSs
- $119,9002 bd1 ba1k sqft132 Sparling Dr, Rochester, NY 14616For SaleMLS ID #R1723283, Charles Sandusky, Listing by: Hunt Real Estate ERA/Columbus. NYSAMLSs
- $149,900-- bd1 ba528 sqft1400 East Ave APT 216, Rochester, NY 14610For SaleMLS ID #R1723501, Sharon M. Quataert, Listing by: Century 21 APEX. NYSAMLSs
- $139,9002 bd2 ba1k sqft1340 Emerson St APT B, Rochester, NY 14606For SaleMLS ID #R1711035, Sheila Varnado, Listing by: Empire Realty Group. NYSAMLSs
- $159,9002 bd2 ba1k sqft50 Old Pine Ln, Rochester, NY 14615For SaleMLS ID #R1723968, Nick Reynolds, Listing by: Howard Hanna. NYSAMLSs
- $139,9003 bd2 ba1.1k sqft115 Flanders St, Rochester, NY 14619For SaleMLS ID #R1725737, Rhonda Marie Sweet, Listing by: Your Home Sweet Home Realty Inc.. NYSAMLSs
- $94,9004 bd2 ba960 sqft8 Laser St, Rochester, NY 14621For SaleMLS ID #R1726047, L Elaine Hanford, Listing by: Howard Hanna. NYSAMLSs
- $169,0002 bd1 ba1.1k sqft17 College Ave, North Greece, NY 14515For SaleMLS ID #R1726107, Diane Springer, Listing by: Howard Hanna. NYSAMLSs
- $174,9002 bd2 ba960 sqft1078 Mount Hope Ave, Rochester, NY 14620For SaleMLS ID #R1698005, Gregory Ventura, Listing by: Keller Williams Realty Greater Rochester. NYSAMLSs
- $164,9003 bd1 ba935 sqft358 Glide St, Rochester, NY 14611For SaleMLS ID #R1698911, Ignazio Vaccaro, Listing by: Keller Williams Realty Greater Rochester. NYSAMLSs
- $140,0002 bd1 ba1k sqft202 Pennsylvania Ave, Rochester, NY 14609For SaleMLS ID #R1717152, Zach Warner, Listing by: Elysian Homes by Mark Siwiec and Associates. NYSAMLSs
- $189,9003 bd1 ba1.1k sqft231 McCall Rd, Rochester, NY 14616For SaleMLS ID #R1723909, Bryan Dennis, Listing by: Keller Williams Realty Greater Rochester. NYSAMLSs
