Low-Maintenance Living in the Heart of Brighton! Looking for convenience, comfort, and a place to call home? Welcome to this 2-bedroom, 1.5-bath townhouse in the desirable French Court development! With low HOA fees covering exterior maintenance, you can spend less time worrying about upkeep and more time enjoying life. Step inside to an inviting, open-concept living and dining area filled with natural light from oversized sliding glass doors that lead to your own private patio—the perfect spot to enjoy your morning coffee or unwind at the end of the day! Upstairs, you’ll find two spacious bedrooms with plenty of closet space. Need a little extra room? The partially finished basement offers endless possibilities for a home office, guest space, workout area, or your own entertainment zone! And the perks don’t stop there! A detached garage adds even more convenience and storage. Prime Brighton location close to shopping, restaurants, entertainment, and major expressways! Whether you’re looking to downsize, simplify, or step into homeownership, this is your chance to enjoy easy living in a location that puts you close to it all!
Don’t miss your opportunity to make French Court home!
Active
$219,900
579 French Rd, Rochester, NY 14618
2beds
1,280sqft
Townhouse, Condominium
Built in 1973
-- sqft lot
$201,900 Zestimate®
$172/sqft
$283/mo HOA
What's special
Partially finished basementDetached garagePrivate patio
- 2 days
- 501
- 40
Zillow last checked:
Listing updated:
Listed by:
Revolution Real Estate 585-653-7700,
Tiffany A. Montgomery 315-719-8776
Source: NYSAMLSs,MLS#: R1721538 Originating MLS: Rochester
Facts & features
Interior
Bedrooms & bathrooms
- Bedrooms: 2
- Bathrooms: 2
- Full bathrooms: 1
- 1/2 bathrooms: 1
- Main level bathrooms: 1
Heating
- Gas, Forced Air
Cooling
- Central Air
Appliances
- Included: Dryer, Dishwasher, Electric Oven, Electric Range, Disposal, Gas Water Heater, Microwave, Refrigerator, Wine Cooler
- Laundry: In Basement
Features
- Separate/Formal Dining Room, Eat-in Kitchen, Pantry, Sliding Glass Door(s)
- Flooring: Carpet, Laminate, Varies
- Doors: Sliding Doors
- Basement: Full,Partially Finished,Sump Pump
- Has fireplace: No
Interior area
- Total structure area: 1,280
- Total interior livable area: 1,280 sqft
Property
Parking
- Total spaces: 1
- Parking features: Assigned, Detached, Garage, Two Spaces, Garage Door Opener
- Garage spaces: 1
Features
- Levels: Two
- Stories: 2
- Patio & porch: Patio
- Exterior features: Patio
Lot
- Size: 3,920 Square Feet
- Features: Rectangular, Rectangular Lot, Residential Lot
Details
- Parcel number: 2620001506200001579000
- Special conditions: Estate
Construction
Type & style
- Home type: Condo
- Property subtype: Townhouse, Condominium
Materials
- Vinyl Siding
- Roof: Asphalt
Condition
- Resale
- Year built: 1973
Utilities & green energy
- Sewer: Connected
- Water: Connected, Public
- Utilities for property: High Speed Internet Available, Sewer Connected, Water Connected
Community & HOA
Community
- Subdivision: French Court West Condo
HOA
- Services included: Common Area Maintenance, Common Area Insurance, Insurance, Maintenance Structure, Reserve Fund, Sewer, Snow Removal, Trash, Water
- HOA fee: $283 monthly
- HOA name: Kendrick
- HOA phone: 585-424-1540
Location
- Region: Rochester
Financial & listing details
- Price per square foot: $172/sqft
- Tax assessed value: $72,900
- Annual tax amount: $3,676
- Date on market: 10/19/2026
- Listing terms: Cash,Conventional,FHA,VA Loan
Estimated market value
$201,900
$178,000 - $224,000
$2,217/mo
Price history
| Date | Event | Price |
|---|---|---|
| 10/19/2026 | Listed for sale | $219,900+189.3%$172/sqft |
Source:  NYSAMLSs #R1721538 Report a problem | ||
| 9/29/2000 | Sold | $76,000$59/sqft |
Source: Public Record Report a problem | ||
Public tax history
| Year | Property taxes | Tax assessment |
|---|---|---|
| 2025 | -- | $72,900 |
| 2024 | -- | $72,900 |
| 2023 | -- | $72,900 |
| 2022 | -- | $72,900 |
| 2021 | -- | $72,900 |
| 2020 | -- | $72,900 |
| 2018 | -- | $72,900 +7% |
| 2017 | $1,060 | $68,100 |
| 2016 | -- | $68,100 |
| 2015 | -- | $68,100 |
| 2014 | -- | $68,100 |
| 2013 | -- | $68,100 |
| 2012 | -- | $68,100 |
| 2011 | -- | $68,100 |
| 2010 | -- | $68,100 |
| 2009 | -- | $68,100 +11.5% |
| 2007 | -- | $61,100 |
| 2006 | -- | $61,100 |
| 2005 | -- | $61,100 |
| 2004 | -- | $61,100 |
| 2003 | -- | $61,100 |
| 2002 | -- | $61,100 +6.1% |
| 2001 | -- | $57,600 |
| 2000 | -- | $57,600 |
Find assessor info on the county website
Monthly payment
Climate risks
Neighborhood: 14618
Nearby schools
Schools provided by the listing agent
- District: Brighton
Source: NYSAMLSs. This data may not be complete. We recommend contacting the local school district to confirm school assignments for this home.


Similar homes
- $179,9002 bd1 ba953 sqft780 Eastbrooke Ln, Rochester, NY 14618For Sale
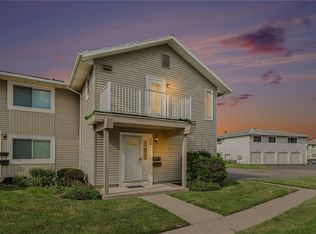
 MLS ID #R1719132, Tracy L Knight, Listing by: Keller Williams Realty Greater Rochester. NYSAMLSs
- $250,0002 bd2 ba1.1k sqft1400 East Ave APT 208, Rochester, NY 14610For Sale
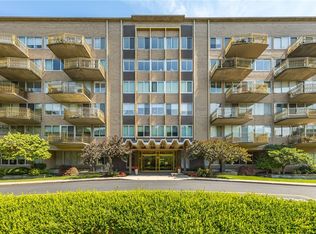 MLS ID #R1720990, Judith J. Farrell, Listing by: Howard Hanna. NYSAMLSs
- $249,9003 bd1 ba1.2k sqft20 Cullens Run, Pittsford, NY 14534For Sale
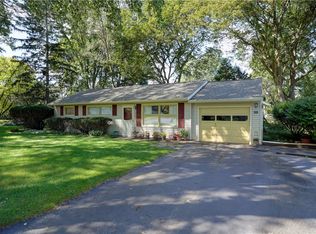 MLS ID #R1723381, Richard L. Leasure, Listing by: Howard Hanna. NYSAMLSs
- $250,0003 bd2 ba1.5k sqft959 Lake Shore Blvd, Rochester, NY 14617For Sale
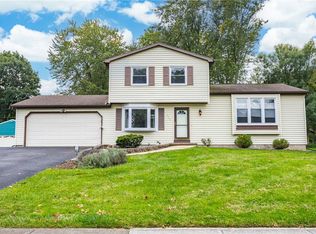 MLS ID #R1723051, Rita Lujan Pettinaro, Listing by: Keller Williams Realty Greater Rochester. NYSAMLSs
- $209,9003 bd1 ba1.2k sqft76 Armstrong Ave, Rochester, NY 14617For SaleMLS ID #R1723311, Brandi M. Vullo, Listing by: Howard Hanna. NYSAMLSs
- $220,0003 bd2 ba1.5k sqft6 Baymon Dr, Rochester, NY 14624For SaleMLS ID #R1700613, Jonny Jovcevski, Listing by: Jovcevski Properties Inc. NYSAMLSs
- $250,0004 bd2 ba1.6k sqft30 Asbury St, Rochester, NY 14620For SaleMLS ID #R1723016, Jenna C. May, Listing by: Keller Williams Realty Greater Rochester. NYSAMLSs
- $249,9003 bd2 ba1.6k sqft135 Rodney Ln, Rochester, NY 14625For SaleMLS ID #R1723187, Joseph Skelly, Listing by: Coldwell Banker Custom Realty. NYSAMLSs
- $199,9002 bd2 ba1.3k sqft76 Hidden Valley Rd, Rochester, NY 14624For SaleMLS ID #R1721728, Michael Liess, Listing by: Coldwell Banker Custom Realty. NYSAMLSs
- $175,0003 bd2 ba1.8k sqft712 Paul Rd, Rochester, NY 14624For SaleMLS ID #R1723087, Kristin M. Parshall, Listing by: RE/MAX Plus. NYSAMLSs
- $299,0003 bd1 ba1.2k sqft26 Meredith Ave, Rochester, NY 14618For SaleMLS ID #R1712133, Kevin D Herrick, Listing by: RE/MAX Realty Group. NYSAMLSs
- $224,9003 bd2 ba1.3k sqft168 Carmas Dr, Rochester, NY 14626For SaleMLS ID #R1722060, Chelsea Finnerty, Listing by: Howard Hanna. NYSAMLSs
- $235,0003 bd2 ba1.6k sqft185 Rogene St, Rochester, NY 14616For SaleMLS ID #R1722529, Kenneth C. Currie, Listing by: RE/MAX Realty Group. NYSAMLSs
- $199,8992 bd1 ba950 sqft135 Doncaster Rd, Rochester, NY 14623For SaleMLS ID #R1712351, Dawn V. Nowak, Listing by: Keller Williams Realty Greater Rochester. NYSAMLSs
- $219,0002 bd2 ba1.4k sqft181 Bay Village Dr, Rochester, NY 14609For SaleMLS ID #R1673855, Joseph M. Cattalani, Listing by: Park Avenue Land Company LTD.. NYSAMLSs
- $239,0002 bd1 ba1.5k sqft1 Gregory Park, Rochester, NY 14620For SaleMLS ID #R1709317, Rachel Mirsky, Listing by: Tom D Realty LLC. NYSAMLSs
- $249,9003 bd2 ba1.4k sqft1476 Vroom Rd, Spencerport, NY 14559For SaleMLS ID #R1723220, Michael T. Junge, Listing by: RE/MAX Plus. NYSAMLSs
- $214,9003 bd2 ba1.1k sqft185 Jamestown Ter, Rochester, NY 14615For SaleMLS ID #R1720571, Paul Casanzio, Listing by: Keller Williams Realty Greater Rochester. NYSAMLSs
- $169,9003 bd2 ba1.4k sqft16 Clifton St, Rochester, NY 14608For SaleMLS ID #R1721021, Nisaa Reed, Listing by: NORCHAR, LLC. NYSAMLSs
- $175,0004 bd1 ba1.5k sqft1585 Creek St, Rochester, NY 14625For SaleMLS ID #R1723356, Alan J. Wood, Listing by: RE/MAX Plus. NYSAMLSs
