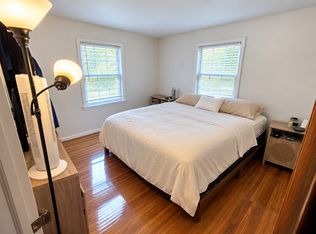
FARMHOUSE CHARM WITH TODAY’S CONVENIENCES! Step back in time with this charming 2-story farmhouse-style home dating back to the 1860s, offering character, space, and practical updates for today’s lifestyle! Relax in the living room warmed by a cozy woodstove, conveniently located off the enclosed front porch. The spacious country-style eat-in kitchen features wood cabinetry, Formica countertops, and appliances included in as-is condition. A generous first-floor laundry/mudroom provides plenty of room for everyday essentials. The main level also offers a full bath with tub/shower and a flexible first-floor bedroom, office, or den. Upstairs, you’ll find three nicely sized bedrooms, each with a closet. Outside, enjoy a level yard just under a half-acre, an expansive blacktop driveway, and an oversized, extra-deep and wide detached 4 car garage offering excellent space for vehicles, hobbies, or storage. Bilco doors provide exterior access to the basement. Additional features include forced-air heat, an included generator, public water and sewer, and Renewal by Andersen windows installed in 2022 in many areas of the home. Located in the Webster School District, this character-filled property is ready for its next owner to make it their own! Showings start 10/20/26 at 9am. Offers negotiated 10/26/26 at 10am.
Pending
$175,000
1585 Creek St, Rochester, NY 14625
4beds
1,516sqft
Single Family Residence
Built in 1860
0.46 Acres Lot
$-- Zestimate®
$115/sqft
$-- HOA
What's special
Forced-air heatExpansive blacktop drivewayWood cabinetryEnclosed front porchSpacious country-style eat-in kitchen
- 31 days
- 1,710
- 136
Zillow last checked:
Listing updated:
Listed by:
RE/MAX Plus 585-279-8200,
Alan J. Wood 585-279-8282
Source: NYSAMLSs,MLS#: R1723356 Originating MLS: Rochester
Facts & features
Interior
Bedrooms & bathrooms
- Bedrooms: 4
- Bathrooms: 1
- Full bathrooms: 1
- Main level bathrooms: 1
- Main level bedrooms: 1
Heating
- Gas, Forced Air
Appliances
- Included: Dryer, Dishwasher, Exhaust Fan, Gas Oven, Gas Range, Gas Water Heater, Refrigerator, Range Hood, Washer
- Laundry: Main Level
Features
- Eat-in Kitchen, Separate/Formal Living Room, Country Kitchen, Bedroom on Main Level
- Flooring: Carpet, Hardwood, Varies, Vinyl
- Windows: Thermal Windows
- Basement: Exterior Entry,Partial,Walk-Up Access,Sump Pump
- Number of fireplaces: 1
Interior area
- Total structure area: 1,516
- Total interior livable area: 1,516 sqft
Property
Parking
- Total spaces: 4
- Parking features: Detached, Garage, Driveway, Garage Door Opener
- Garage spaces: 4
Features
- Levels: Two
- Stories: 2
- Patio & porch: Patio
- Exterior features: Blacktop Driveway, Enclosed Porch, Porch, Patio
Lot
- Size: 0.46 Acres
- Dimensions: 100 x 200
- Features: Irregular Lot, Residential Lot
Details
- Parcel number: 2642001081500001027000
- Special conditions: Estate
- Other equipment: Generator
Construction
Type & style
- Home type: SingleFamily
- Architectural style: Cape Cod,Colonial
- Property subtype: Single Family Residence
Materials
- Aluminum Siding, Attic/Crawl Hatchway(s) Insulated, Vinyl Siding, Copper Plumbing
- Foundation: Stone
- Roof: Asphalt
Condition
- Resale
- Year built: 1860
Utilities & green energy
- Electric: Circuit Breakers
- Sewer: Connected
- Water: Connected, Public
- Utilities for property: Cable Available, High Speed Internet Available, Sewer Connected, Water Connected
Community & HOA
Location
- Region: Rochester
Financial & listing details
- Price per square foot: $115/sqft
- Tax assessed value: $156,200
- Annual tax amount: $4,684
- Date on market: 10/19/2026
- Cumulative days on market: 31 days
- Listing terms: Cash,Conventional,FHA,VA Loan
Estimated market value
Not available
Estimated sales range
Not available
Not available
Price history
| Date | Event | Price |
|---|---|---|
| 10/27/2026 | Pending sale | $175,000$115/sqft |
Source:  NYSAMLSs #R1723356 Report a problem | ||
| 10/19/2026 | Listed for sale | $175,000$115/sqft |
Source: NYSAMLSs #R1723356 Report a problem | ||
Public tax history
| Year | Property taxes | Tax assessment |
|---|---|---|
| 2025 | -- | $156,200 |
| 2024 | -- | $156,200 |
| 2023 | -- | $156,200 |
| 2022 | -- | $156,200 +23% |
| 2021 | -- | $127,000 |
| 2020 | -- | $127,000 |
| 2018 | -- | $127,000 |
| 2017 | $1,339 | $127,000 |
| 2016 | -- | $127,000 |
| 2015 | -- | $127,000 +9.8% |
| 2014 | -- | $115,700 |
| 2013 | -- | $115,700 |
| 2012 | -- | $115,700 |
| 2011 | -- | $115,700 |
| 2010 | -- | $115,700 |
| 2009 | -- | $115,700 +9.2% |
| 2007 | -- | $106,000 |
| 2006 | -- | $106,000 |
| 2005 | -- | $106,000 +14% |
| 2004 | -- | $93,000 |
| 2003 | -- | $93,000 |
| 2002 | -- | $93,000 |
| 2001 | -- | $93,000 +26% |
| 2000 | -- | $73,800 |
Find assessor info on the county website
Monthly payment
Climate risks
Neighborhood: 14625
Nearby schools
Schools provided by the listing agent
- District: Webster
Source: NYSAMLSs. This data may not be complete. We recommend contacting the local school district to confirm school assignments for this home.


Similar homes
- $199,9004 bd2 ba1.4k sqft67 Harwick Rd, Rochester, NY 14609For Sale

 MLS ID #R1729274, Anthony J Sanza, Listing by: Coldwell Banker Custom Realty. NYSAMLSs
- $165,0004 bd2 ba2k sqft125 Pierpont St, Rochester, NY 14613For Sale
 MLS ID #R1729528, Alan J. Wood, Listing by: RE/MAX Plus. NYSAMLSs
- $159,9004 bd4 ba1.8k sqft102 Post Ave, Rochester, NY 14619For Sale
 MLS ID #R1730045, Patrick Turco, Listing by: Howard Hanna. NYSAMLSs
- $199,9003 bd2 ba1.3k sqft80 Stanridge Ct, Rochester, NY 14617For Sale
 MLS ID #R1729251, Candace M. Messner, Listing by: Tru Agent Real Estate. NYSAMLSs
- $199,9003 bd2 ba1.5k sqft27 Biltmore Dr, Rochester, NY 14617For SaleMLS ID #R1728749, Dave Baxter, Listing by: Dave Baxter Realty. NYSAMLSs
- $184,7774 bd2 ba1.5k sqft305 Wolcott Ave, Rochester, NY 14606For SaleMLS ID #R1729171, Grant D. Pettrone, Listing by: Revolution Real Estate. NYSAMLSs
- $169,9003 bd2 ba1.5k sqft78 Truesdale St, Rochester, NY 14615For SaleMLS ID #R1729055, Stephen J. Babbitt Jr. II, Listing by: Babbitt Realty. NYSAMLSs
- $189,0003 bd1 ba1.3k sqft714 Otis St, Rochester, NY 14606For SaleMLS ID #R1729881, Karin J. Morabito, Listing by: Real Broker NY LLC. NYSAMLSs
- $179,9002 bd2 ba1.1k sqft4 Sanford Pl, Rochester, NY 14620For SaleMLS ID #R1728607, Richard J. Testa, Listing by: Howard Hanna. NYSAMLSs
- $199,9003 bd1 ba1k sqft53 Elmore Dr, Rochester, NY 14606For SaleMLS ID #R1729532, G. Harlan Furbush, Listing by: Keller Williams Realty Greater Rochester. NYSAMLSs
- $175,4004 bd2 ba1.9k sqft71-73 Stout St, Rochester, NY 14609For SaleMLS ID #R1727093, Gabrielle L. Marino, Listing by: Revolution Real Estate. NYSAMLSs
- $162,0004 bd2 ba1.3k sqft213 Flint St, Rochester, NY 14608For SaleMLS ID #R1726642, Ryan Karker, Listing by: 31 North Realty Group. NYSAMLSs
- $174,9003 bd2 ba1.2k sqft59 California Dr, Rochester, NY 14616For SaleMLS ID #R1728378, Rita Lujan Pettinaro, Listing by: Keller Williams Realty Greater Rochester. NYSAMLSs
- $174,9003 bd1 ba1.3k sqft62 Waverly Pl, Rochester, NY 14608For SaleMLS ID #R1725993, Frank Tamburrino, Listing by: Roc City Funding. NYSAMLSs
- $249,9003 bd2 ba1.5k sqft182 McKinley St, Rochester, NY 14609For SaleMLS ID #R1729956, Mark C. Updegraff, Listing by: Updegraff Group LLC. NYSAMLSs
- $249,9003 bd2 ba1.3k sqft168 Woodstock Rd, Rochester, NY 14609For SaleMLS ID #R1729694, Ethan Walker, Listing by: Empire Realty Group. NYSAMLSs
- $174,9004 bd2 ba1.3k sqft1531 N Goodman St, Rochester, NY 14609For SaleMLS ID #R1718698, Sarah McCrackan, Listing by: Elysian Homes by Mark Siwiec and Associates. NYSAMLSs
- $200,0003 bd1 ba1.2k sqft20 Coventry Ave, Rochester, NY 14610For SaleMLS ID #R1722460, Ivan Ramos, Listing by: Keller Williams Realty Greater Rochester. NYSAMLSs
- $150,0006 bd2 ba2k sqft21 Vinal Ave, Rochester, NY 14609For SaleMLS ID #R1729807, Stephanie K Ide, Listing by: Keller Williams Realty Gateway. NYSAMLSs
