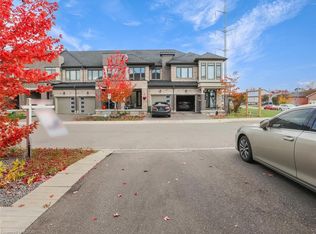
Skip main navigation
Off market
  • Price Unknown

    9 Bronwyn Pl, Guelph, ON N1K 1X1

    3beds
    4baths
    1,701sqft
    SingleFamily
    Built in ----
    -- sqft lot
    $-- Zestimate®
    C$--/sqft
    C$3,092 Estimated rent

    Home value

    Not available

    Estimated sales range

    Not available

    Not available

    Loading
    Loading...

    Owner options

    List your home for rent

    C$3,092/mo

    Rent Zestimate®

    Find your next renter with Zillow Rental Manager. Plus, with online applications, you can quickly screen prospective tenants – for free.

    Learn more

    C$3,092/mo

    Rent Zestimate®

    Refinance and save

    Refinancing to a lower rate could help reduce your monthly payments and save thousands over the life of the loan.

    See today's rates

    Explore your selling options

    Work with a Zillow partner agent

    Leverage their expertise and Zillow's premium Showcase listings to get your home seen by more buyers.

    Get started

    List with your own agent

    Get your home in front of millions of buyers by listing it on Zillow.

    Learn how to do it

    Sell it yourself

    Take full control of how buyers see your home on Zillow by listing For Sale by Owner (FSBO).

    List your home

    What's special

    Situated on a quiet cul de sac, with no neighbours behind as you back onto lovely parkland and with public and Catholic schools close by this is truly a fantastic location to raise your family ! This beautiful home offers an open concept main floor with hardwood flooring in the living room, ceramic flooring in a really gorgeous kitchen with quality cabinets, beautiful quartz counter tops plus a breakfast bar for morning coffee. The bright dinette enjoys sliding glass doors to a fully fenced backyard so great for the kids and pets plus there is a deck and patio back here so bring that BBQ !! Upstairs the Master bedroom is huge as it should be boasting hardwood floors, a walk-in closet and a private ensuite bathroom and don't forget bring the King size bed as it will fit here no problem ! The basement is fully finished with a rec room that has large windows for sunshine, an office or computer room, a cozy corner gas fireplace for chilly fall nights, and a convenient 2 piece bathroom. The roof was reshingled roof in 2015 with a 10 year warranty. The oven, dryer, and water heater all natural gas and there is a gas line to where your BBQ can sit on the deck so no more running out of propane here . The classic California style shutters all stay , as well there are attractive quartz vanity tops in 3 of the 4 bathrooms. Note the double wide driveway that can fit 4 cars easy is concrete not asphalt ! Attention to detail and numerous upgrades in this fantastic home are obvious ! (id:203)

    This property is off market, which means it's not currently listed for sale or rent on Zillow. This may be different from what's available on other websites or public sources.

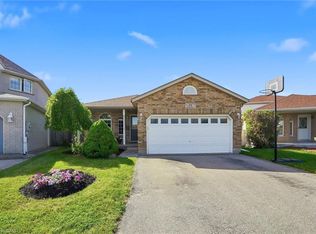
    Facts & features

    Interior

    Bedrooms & bathrooms
    • Bedrooms: 3
    • Bathrooms: 4
    Features
    • Has fireplace: Yes
    Interior area
    • Total interior livable area: 1,701 sqft

    Property

    Parking
    • Total spaces: 5

    Construction

    Type & style
    • Home type: SingleFamily

    Community & HOA

    Location
    • Region: Guelph

    Price history

    DateEventPrice
    10/31/2018Listing removedC$589,900C$347/sqft
    Source: Realty Executives Edge Brokerage #30693214 Report a problem
    10/24/2018Listed for saleC$589,900C$347/sqft
    Source: Realty Executives Edge Brokerage #30693214 Report a problem

    Public tax history

    Tax history is unavailable.

    Neighborhood: Parkwood Gardens

    Nearby schools

    GreatSchools rating

    No schools nearby

    We couldn't find any schools near this home.