Skip main navigation
Sold for $309,900
  • $309,900

    9 Cedar Sage Ln, Fort Mitchell, AL 36856

    3beds
    1,729sqft
    Single Family Residence
    Built in 2025
    0.59 Acres Lot
    $307,900 Zestimate®
    $179/sqft
    $1,989 Estimated rent

    Home value

    $307,900

    $293,000 - $323,000

    $1,989/mo

    Zestimate® history
    Loading
    Loading...

    Owner options

    List your home for rent

    $1,989/mo

    Rent Zestimate®

    Find your next renter with Zillow Rental Manager. Plus, with online applications, you can quickly screen prospective tenants – for free.

    Learn more

    $1,989/mo

    Rent Zestimate®

    Refinance and save

    $1,416/mo

    Est. payment

    Refinancing to a lower rate could help reduce your monthly payments and save thousands over the life of the loan.

    See today's rates

    $1,416/mo

    Est. payment

    Explore your selling options

    Work with a Zillow partner agent

    Leverage their expertise and Zillow's premium Showcase listings to get your home seen by more buyers.

    Get started

    List with your own agent

    Get your home in front of millions of buyers by listing it on Zillow.

    Learn how to do it

    Sell it yourself

    Take full control of how buyers see your home on Zillow by listing For Sale by Owner (FSBO).

    List your home

    What's special

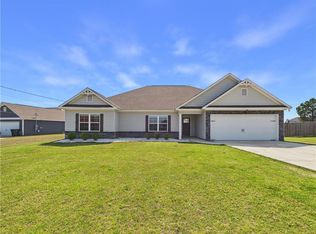
    Welcome to the Hunter B plan, where smart design meets everyday comfort at The Estates at Westgate Phase 8! With 1,729 sq. ft., 3 bedrooms, and 2.5 baths, this plan is thoughtfully designed for modern living. Step into a bright foyer that opens to a spacious great room, anchored by an electric fireplace, perfect for relaxing or entertaining. The open kitchen features granite countertops, tile backsplash, stainless-steel appliances, and a center island with sink and dishwasher, overlooking the dining area and flowing easily to your Garden Patio, ideal for morning coffee or weekend gatherings. Upstairs, your owner’s suite is a serene retreat with a tray ceiling, ceiling fan, and private bath with double sinks and a separate shower, leading to a large walk-in closet. Two additional bedrooms offer generous closets and natural light, while the upstairs laundry and hall bath add convenience to daily living. Luxury vinyl plank flooring flows through the main living areas, blending durability with style. With a 2-car garage, smart layout, and modern finishes throughout, the Hunter B plan proves that comfort, function, and style can all fit perfectly in one home. Discover The Estates at Westgate Phase 8, where fresh design, functional living, and modern lifestyle come together to make every day feel just right.

    Zillow last checked:

    Listing updated:

    Listed by:

    ADAM SANDERS,

    HUGHSTON HOMES MARKETING 706-568-7650

    Bought with:

    Non Member

    NON MEMBER

    Source: LCMLS,MLS#: 177728Originating MLS: Lee County Association of REALTORS

    Facts & features

    Interior

    Bedrooms & bathrooms
    • Bedrooms: 3
    • Bathrooms: 3
    • Full bathrooms: 2
    • 1/2 bathrooms: 1
    Heating
    • Electric, Heat Pump
    Cooling
    • Central Air, Electric
    Appliances
    • Included: Some Electric Appliances, Dishwasher, Electric Range, Other, See Remarks, Stove
    • Laundry: Washer Hookup, Dryer Hookup
    Features
    • Ceiling Fan(s), Eat-in Kitchen, Kitchen Island, Other, Pantry, See Remarks
    • Basement: None
    • Number of fireplaces: 1
    • Fireplace features: Electric, One
    Interior area
    • Total interior livable area: 1,729 sqft
    • Finished area above ground: 1,729
    • Finished area below ground: 0

    Property

    Parking
    • Total spaces: 2
    • Parking features: Attached, Garage, Two Car Garage, Other, See Remarks
    • Attached garage spaces: 2
    Features
    • Levels: Two
    • Stories: 2
    • Patio & porch: Other, Patio, Porch, See Remarks
    • Pool features: None
    • Fencing: None
    Lot
    • Size: 0.59 Acres
    • Features: <1 Acre
    Details
    • Parcel number: Lot 77

    Construction

    Type & style
    • Home type: SingleFamily
    • Property subtype: Single Family Residence
    Materials
    • Cement Siding, Other, See Remarks
    • Foundation: Slab
    Condition
    • New Construction
    • New construction: Yes
    • Year built: 2025
    Details
    • Warranty included: Yes

    Utilities & green energy

    • Utilities for property: Septic Available, Underground Utilities

    Community & neighborhood

    Location
    • Region: Fort Mitchell
    • Subdivision: THE ESTATES AT WESTGATE 8

    HOA & financial

    HOA
    • Has HOA: Yes
    • Amenities included: None

    Price history

    DateEventPrice
    5/8/2026Sold$309,900$179/sqft
    Source: LCMLS #177728 Report a problem
    3/27/2026Pending sale$309,900$179/sqft
    Source: East Alabama BOR #E102555 Report a problem
    12/11/2025Price change$309,900-3.1%$179/sqft
    Source: CBORGA #224702 Report a problem
    11/25/2025Listed for sale$319,900$185/sqft
    Source: CBORGA #224702 Report a problem

    Public tax history

    Tax history is unavailable.

    Neighborhood: 36856

    Nearby schools

    GreatSchools rating
    Schools provided by the listing agent
    • Elementary: MOUNT OLIVE ELEMENTARY
    • Middle: MOUNT OLIVE ELEMENTARY

    Source: LCMLS. This data may not be complete. We recommend contacting the local school district to confirm school assignments for this home.

    Get pre-qualified for a loan
    At Zillow Home Loans, we can pre-qualify you in as little as 5 minutes with no impact to your credit score.

    An equal housing lender. NMLS #10287.