Skip main navigation
Sold for $330,000
  • $330,000

    46 Owens Rd, Fort Mitchell, AL 36856

    4beds
    2,102sqft
    Single Family Residence
    Built in 2023
    1 Acres Lot
    $328,900 Zestimate®
    $157/sqft
    $2,060 Estimated rent

    Home value

    $328,900

    $312,000 - $345,000

    $2,060/mo

    Zestimate® history
    Loading
    Loading...

    Owner options

    List your home for rent

    $2,060/mo

    Rent Zestimate®

    Find your next renter with Zillow Rental Manager. Plus, with online applications, you can quickly screen prospective tenants – for free.

    Learn more

    $2,060/mo

    Rent Zestimate®

    Refinance and save

    $1,912/mo

    Est. payment

    Refinancing to a lower rate could help reduce your monthly payments and save thousands over the life of the loan.

    See today's rates

    $1,912/mo

    Est. payment

    Explore your selling options

    Work with a Zillow partner agent

    Leverage their expertise and Zillow's premium Showcase listings to get your home seen by more buyers.

    Get started

    List with your own agent

    Get your home in front of millions of buyers by listing it on Zillow.

    Learn how to do it

    Sell it yourself

    Take full control of how buyers see your home on Zillow by listing For Sale by Owner (FSBO).

    List your home

    What's special

    Bright open-concept designExpansive fully fenced backyardStainless steel appliancesCarpet in the bedroomsDesirable split-bedroom layoutGranite countertopsGray painted cabinetry
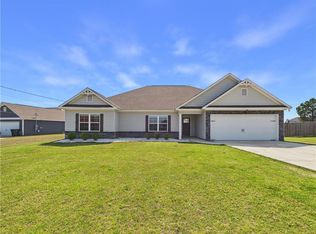
    Refined and spacious, this 2023-built single-story Craftsman offers 4 bedrooms and 2 baths in a bright, open-concept design. Ideally situated in Fort Mitchell, you're minutes from the Fort Benning Airfield gate and Uchee Creek. The interior is appointed with LVP flooring in the main living areas, carpet in the bedrooms, and tile in the bathrooms and laundry room. Anchored by a kitchen that opens to the living room and dining room, you'll enjoy abundant storage with gray painted cabinetry, granite countertops, stainless steel appliances, and an oversized island with breakfast bar seating. The primary suite features tray ceilings and a well-appointed bath with a separate garden tub and shower, dual granite vanities with matching cabinetry, and a walk-in closet with generous storage. A dedicated laundry room adds additional cabinetry for convenience. Three secondary bedrooms and a full bath sit on the opposite side of the home, creating a desirable split-bedroom layout. Outdoors, the expansive, fully fenced backyard provides ample space to entertain, play a friendly game of football or soccer, or simply unwind.

    Zillow last checked:

    Listing updated:

    Listed by:

    Michelle Fields 765-414-2000,

    Century 21 Premier Real Estate

    Bought with:

    Raven Scott, 449480

    eXp Realty LLC

    Source: CBORGA,MLS#: 231646MLS Logo

    Facts & features

    Interior

    Bedrooms & bathrooms
    • Bedrooms: 4
    • Bathrooms: 2
    • Full bathrooms: 2
    Rooms
    • Room types: Family Room, Dining Room, Other-See Remarks
    Primary bathroom
    • Features: Double Vanity
    Dining room
    • Features: Separate
    Kitchen
    • Features: Breakfast Bar, Kitchen Island, View Family Room, Other-See Remarks
    Heating
    • Electric, Forced Air, Heat Pump
    Cooling
    • Ceiling Fan(s), Heat Pump
    Appliances
    • Included: Dishwasher, Electric Range, Microwave, Other-See Remarks
    • Laundry: Laundry Room
    Features
    • Cathedral Ceiling(s), Walk-In Closet(s), Double Vanity, Entrance Foyer, Tray Ceiling(s), Other-See Remarks
    Interior area
    • Total structure area: 2,102
    • Total interior livable area: 2,102 sqft

    Property

    Parking
    • Total spaces: 2
    • Parking features: Attached, Driveway, 2-Garage, Level Driveway
    • Attached garage spaces: 2
    • Has uncovered spaces: Yes
    Features
    • Levels: One
    • Patio & porch: Patio
    • Fencing: Fenced
    Lot
    • Size: 1 Acres
    • Features: Level, Private Backyard
    Details
    • Parcel number: SEE REMARKS
    • Special conditions: Standard

    Construction

    Type & style
    • Home type: SingleFamily
    • Architectural style: Other-See Remarks
    • Property subtype: Single Family Residence
    Materials
    • Cement Siding
    • Foundation: Slab/No
    Condition
    • New construction: No
    • Year built: 2023

    Utilities & green energy

    • Sewer: Septic Tank
    • Water: Public

    Community & HOA

    Community
    • Security: Smoke Detector(s), Security
    • Subdivision: No Subdivision
    Location
    • Region: Fort Mitchell

    Financial & listing details

    • Price per square foot: $157/sqft
    • Date on market: 5/7/2026

    Price history

    DateEventPrice
    7/13/2026Sold$330,000$157/sqft
    Source: CBORGA #231646 Report a problem
    5/14/2026Pending sale$330,000$157/sqft
    Source: CBORGA #231646 Report a problem
    5/7/2026Listed for sale$330,000+12.7%$157/sqft
    Source: East Alabama BOR #E103755 Report a problem
    6/8/2023Sold$292,900$139/sqft
    Source: East Alabama BOR #E94683 Report a problem
    5/5/2023Pending sale$292,900$139/sqft
    Source: East Alabama BOR #94683 Report a problem
    3/28/2023Listed for sale$292,900$139/sqft
    Source: East Alabama BOR #94683 Report a problem
    3/21/2023Listing removed--
    Source: East Alabama BOR #94145 Report a problem
    2/27/2023Price change$292,900-5.5%$139/sqft
    Source: East Alabama BOR #94145 Report a problem
    12/13/2022Listed for sale$309,900$147/sqft
    Source: East Alabama BOR #94145 Report a problem

    Public tax history

    Tax history is unavailable.

    Neighborhood: 36856

    Nearby schools

    GreatSchools rating
    Get pre-qualified for a loan
    At Zillow Home Loans, we can pre-qualify you in as little as 5 minutes with no impact to your credit score.

    An equal housing lender. NMLS #10287.