Skip main navigation
Pending
  • $1,050,000

    9 Chadwell Ct, Pennington, NJ 08534

    4beds
    2,463sqft
    : 
    Loading
    Get pre-qualified
    Single Family Residence
    Built in 1989
    0.68 Acres Lot
    $1,107,200 Zestimate®
    $426/sqft
    $50/mo HOA

    What's special

    Classic farmhouse sinkCharming architectural rooflinesBeautifully updated homeMeticulously renovated eat-in kitchenRich hardwood floorsPowder roomClassic white exterior
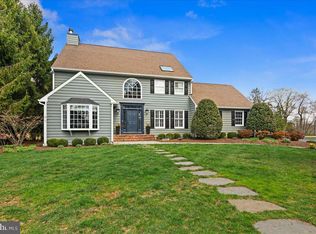
    Welcome to 9 Chadwell Court, a beautifully updated home nestled on a private cul-de-sac lot in highly sought-after Rockwell Green section of Pennington Boro. Blending classic charm with elegant modern updates, this pristine property offers a harmonious and sunlit floor plan perfect for both comfortable daily living and entertaining.Curb appeal abounds with a classic white exterior, black shutters, paver walkway and beautiful dormer windows. Step inside the inviting two-story foyer, where crisp wainscoting, a statement chandelier, and an elegant staircase with wrought-iron balusters set a sophisticated tone. To your left, the formal dining room boasts beautiful millwork, and accent wall—a versatile space with doors to easily be used as an office/study/music room. Across the hall, front-to-back living room features rich hardwood floors, custom built-in bookshelves, custom tv cabinet and a cozy fireplace with a classic mantel. The heart of the home is the meticulously renovated eat-in kitchen. This chef’s delight boasts bright white shaker cabinetry, a contrasting dark wood center island, brilliant quartz countertops, a classic farmhouse sink, and high-end stainless steel appliances—all accented by a sleek glass subway tile backsplash. The kitchen flows seamlessly into a spacious breakfast area and drops naturally into the family room. Here, a vaulted ceiling with an exposed beam, a striking white painted-brick fireplace, and spectacular floor-to-ceiling arched windows flood the space with natural light. Sliding glass doors provide easy access to the deck and  backyard, allowing the indoor living spaces to serve as the ultimate hub of the home. Upstairs, you'll find three generously sized bedrooms with hardwood flooring and charming architectural rooflines. The primary suite is a peaceful retreat featuring a skylit en-suite bath with a double vanity, shower, and soaking tub. One of the secondary bedrooms includes a flexible walk-through bonus room—ideal for a homework station, nursery, or hobby room. A beautifully updated hall bathroom with a chic vanity, marble tile flooring, and a skylight completes the upper level. The fully finished basement adds incredible versatility to the home, offering a bright and spacious area with wood-look luxury flooring and an egress window—perfect for a private home office, gym, playroom, or guest bedroom. Additional conveniences include a first-floor laundry room, a powder room, ample storage throughout, and an attached two-car side-entry garage. Tucked away on a quiet, beloved cul-de-sac, you are just 5 minutes from charming Main Street, Toll Gate Grammar School,  Kunkel park, and local favorites like thePennington Market soon to be McCaffreys. 9 Chadwell Court perfectly combines residential tranquility with ultimate convenience.
    44 days
    |
    205
    |
    7
    |

    Likely to sell faster than

    Zillow last checked:

    Listing updated:

    Listed by:

    Tanya Dorfman 917-838-0442,

    Coldwell Banker Residential Brokerage-Princeton Jct

    Source: Bright MLS,MLS#: NJME2077746MLS Logo

      Facts & features

      Interior

      Bedrooms & bathrooms
      • Bedrooms: 4
      • Bathrooms: 4
      • Full bathrooms: 3
      • 1/2 bathrooms: 1
      • Main level bathrooms: 1
      Rooms
      • Room types: Living Room, Dining Room, Primary Bedroom, Bedroom 2, Bedroom 3, Kitchen, Family Room, Basement, Bonus Room
      Primary bedroom
      • Level: Upper
      • Area: 252 Square Feet
      • Dimensions: 14 X 18
      Bedroom 2
      • Level: Upper
      • Area: 315 Square Feet
      • Dimensions: 15 X 21
      Bedroom 3
      • Level: Upper
      • Area: 156 Square Feet
      • Dimensions: 12 X 13
      Basement
      • Level: Lower
      Bonus room
      • Level: Upper
      • Area: 120 Square Feet
      • Dimensions: 10 X 12
      Dining room
      • Level: Main
      • Area: 132 Square Feet
      • Dimensions: 11 X 12
      Family room
      • Features: Fireplace - Gas
      • Level: Main
      • Area: 351 Square Feet
      • Dimensions: 13 X 27
      Kitchen
      • Level: Main
      • Area: 156 Square Feet
      • Dimensions: 12 X 13
      Living room
      • Features: Fireplace - Gas
      • Level: Main
      • Area: 351 Square Feet
      • Dimensions: 13 X 27
      Heating
      • Forced Air, Natural Gas
      Cooling
      • Central Air, Electric
      Appliances
      • Included: Gas Water Heater
      • Laundry: Main Level
      Features
      • Basement: Finished
      • Number of fireplaces: 2
      Interior area
      • Total structure area: 2,463
      • Total interior livable area: 2,463 sqft
      • Finished area above ground: 2,463
      • Finished area below ground: 0
      Video & virtual tour

      Property

      Parking
      • Total spaces: 2
      • Parking features: Garage Faces Side, Driveway, Attached
      • Attached garage spaces: 2
      • Has uncovered spaces: Yes
      Accessibility
      • Accessibility features: None
      Features
      • Levels: One and One Half
      • Stories: 1.5
      • Pool features: None
      Lot
      • Size: 0.68 Acres
      • Dimensions: 116.00 x 0.00
      Details
      • Additional structures: Above Grade, Below Grade
      • Parcel number: 080040500002
      • Zoning: R100
      • Special conditions: Standard

      Construction

      Type & style
      • Home type: SingleFamily
      • Architectural style: Cape Cod
      • Property subtype: Single Family Residence
      Materials
      • Frame
      • Foundation: Block
      Condition
      • New construction: No
      • Year built: 1989

      Utilities & green energy

      • Sewer: Public Sewer
      • Water: Public

      Community & HOA

      Community
      • Subdivision: Rockwell Green
      HOA
      • Has HOA: Yes
      • HOA fee: $600 annually
      Location
      • Region: Pennington
      • Municipality: PENNINGTON BORO

      Financial & listing details

      • Price per square foot: $426/sqft
      • Tax assessed value: $620,000
      • Annual tax amount: $20,819
      • Date on market: 5/29/2026
      • Listing agreement: Exclusive Right To Sell
      • Inclusions: All Appliances, Basement Tv & Mount, Custom Wood Tv Cabinet In Living Room, Electric Car Charger In Garage
      • Exclusions: Swing Set, Curtains, Simply Safe Alarm System
      • Ownership: Fee Simple

        Estimated market value

        $1,107,200

        $1.05M - $1.16M

        $5,269/mo

        Price history

        DateEventPrice
        7/1/2026Pending sale$1,050,000$426/sqft
        Source: Bright MLS #NJME2077746 Report a problem
        6/2/2026Contingent$1,050,000$426/sqft
        Source: Bright MLS #NJME2077746 Report a problem
        5/29/2026Listed for sale$1,050,000+92.7%$426/sqft
        Source: Bright MLS #NJME2077746 Report a problem
        7/31/2019Sold$545,000-0.9%$221/sqft
        Source: Public Record Report a problem
        6/11/2019Pending sale$550,000$223/sqft
        Source: Callaway Henderson Sotheby's International Realty #NJME265220 Report a problem
        4/29/2019Price change$550,000-7.6%$223/sqft
        Source: Callaway Henderson Sotheby's International Realty #NJME265220 Report a problem
        3/14/2019Price change$595,000-4.8%$242/sqft
        Source: Callaway Henderson Sotheby's International Realty #NJME265220 Report a problem
        2/20/2019Listed for sale$625,000$254/sqft
        Source: Callaway Henderson Sotheby's International Realty #NJME265220 Report a problem

        Public tax history

        YearProperty taxesTax assessment
        2025$19,846 +4.5%$620,000 +4.5%
        2024$18,988 +12.9%$593,200
        2023$16,811 +0.6%$593,200
        2022$16,705 +0.9%$593,200
        2021$16,562 +1.9%$593,200
        2020$16,254 +2.3%$593,200
        2019$15,886 -0.5%$593,200
        2018$15,969 -0.1%$593,200
        2017$15,993 +1.4%$593,200
        2016$15,767 +2.2%$593,200
        2015$15,435 +5.1%$593,200
        2014$14,685 +3%$593,200 -0.1%
        2013$14,257 +2.6%$593,800
        2012$13,895 -8.8%$593,800
        2011$15,229 +7.3%$593,800 -10.4%
        2010$14,188 +3.7%$663,000
        2009$13,684 +4.2%$663,000
        2008$13,127 +3.7%$663,000
        2007$12,663 $663,000 +87%
        2006-- $354,500
        2005-- $354,500
        2004$13,400 $354,500
        2003-- $354,500
        2002-- $354,500
        2001-- $354,500
        Find assessor info on the county website

        Monthly payment

        Est. payment

        Payment breakdown

        Explore the cost of this home by adjusting the details. Changes won't be saved.
        All calculations are estimates and provided by Zillow, Inc. for informational purposes only. Actual amounts may vary.
        HOA fees may include property taxes on listings classified as Co-Ops. Contact the listing agent and/or owner for fee details.
        Mortgage interest rates are dependent on a number of factors, including credit score, down payment, and repayment length. Interest rate data provided by Zillow Group Marketplace, Inc. as of 1/1/1970 from various mortgage lenders with which we have lead or other similar arrangements; the Estimated Payment is an average of those rates.
        See how much you could borrow to make a competitive offer.

        Climate risks

        Neighborhood: 08534

        Getting around

        18 / 100
        Car-Dependent
        24 / 100
        Somewhat Bikeable

        Nearby schools

        GreatSchools rating
        Schools provided by the listing agent
        • Elementary: Toll Gate Grammar School
        • Middle: Timberlane M.s.
        • High: Central H.s.
        • District: Hopewell Valley Regional Schools

        Source: Bright MLS. This data may not be complete. We recommend contacting the local school district to confirm school assignments for this home.

        A local agent can set up tours, give advice and negotiate with sellers.

        A local lender can help you make sure your offer is ready when you are.

        Browse local experts

        Similar homes