**OPEN HOUSE Cancelled**Welcome to 9 Chamaral Court. This Stunning Custom-Built Home, tucked-away on almost 10 acres of beautifully landscaped grounds offers over 8,600 total square feet featuring 5-Bedrooms, 5-Full Baths, 2-Half Baths, 4-Car Garage and is in one of most sought-after areas in Baltimore County. Nestled at the end of a long, private driveway that exudes an air of exclusivity and tranquility. Surrounded by lush greenery and towering trees, a sense of anticipation builds, drawing you closer to the treasure that awaits. As you step inside, you'll be greeted by a grand foyer with high ceilings, marble floors laid on a diagonal, a curved staircase and a stunning chandelier that cascades a warm glow throughout. The spacious family room in this meticulously maintained home offers a seamless blend of indoor and outdoor living, creating a harmonious flow that enhances the overall living experience. Adorned with French doors, this inviting space effortlessly connects to the outdoor covered patio area, inviting nature's beauty to become an integral part of your daily life. The cozy living room, with a propane fireplace, invites you to unwind and enjoy moments of quiet contemplation, while the adjacent formal dining room sets the stage for memorable gatherings and celebrations. The newly remodeled gourmet kitchen is a chef's dream, boasting all new stainless-steel appliances, custom cabinetry, and a center island with new Quartz counter-tops, serves as a focal point for culinary creativity. The main level also includes a luxurious primary suite with a sitting area, two walk-in closets, and a newly remodeled spa-like bathroom with a jacuzzi tub, His and Her vanities, and a large walk-in shower. A Butler’s pantry, laundry room, two half bathrooms, several storage and coat closets round out the main level. Upstairs, you'll find four additional bedrooms all generous in size with plenty of closet space and two with En-suite bathrooms. An additional full bath is in the hallway and at the end of the hall, above the 4-car garage there is a huge unfinished room with a rough-in that offers so many possibilities! The walk-out lower level includes a recreation room with a billiards table that is included, a back storage area that is currently being used as a home gym, a full bath with a two-person steam shower, a Kitchenette and catch up with your favorite movies in the Home Theatre room. Stepping outside, the impeccably maintained grounds reveal an oasis of serenity. A sprawling backyard offers endless possibilities for outdoor activities and relaxation, whether it's lounging by the sparkling pool or gazebo, hosting dinners on the patio, or exploring the paths that take you down to your very own private stream. Other notable features of the property include a newer roof installed 7 years ago, 3-Zone Heating and Cooling system, freshly painted throughout, well pump within 10 years, new Luxury Vinyl Plank Flooring, Tray Ceilings, Crown Molding, surround sound speakers throughout, epoxy coating in garage, 3-Zone irrigation system, low-maintenance composite decking, 2-Pellet Stoves, Radon Mitigation system and enjoy the convenience of having low energy bills with solar panels. With its stunning finishes and incredible amenities, this property truly has it all. Don't miss out on the opportunity to make it your dream home. Prepare to be impressed. CHECK OUT THE AMAZING 3D VIRTUAL TOUR!
Sold for $1,575,000
$1,575,000
9 Chamaral Ct, Cockeysville, MD 21030
5beds
8,675sqft
Single Family Residence
Built in 1995
9.92 Acres Lot
$1,943,300 Zestimate®
$182/sqft
$7,169 Estimated rent
Home value
$1,943,300
$1.75M - $2.18M
$7,169/mo
Zestimate® history
Owner options
List your home for rent
$7,169/mo
Rent Zestimate®
Find your next renter with Zillow Rental Manager. Plus, with online applications, you can quickly screen prospective tenants – for free.
$7,169/mo
Rent Zestimate®
Refinance and save
$8,010/mo
Est. payment
Refinancing to a lower rate could help reduce your monthly payments and save thousands over the life of the loan.
$8,010/mo
Est. payment
Explore your selling options
Work with a Zillow partner agent
Leverage their expertise and Zillow's premium Showcase listings to get your home seen by more buyers.
Get startedList with your own agent
Get your home in front of millions of buyers by listing it on Zillow.
Learn how to do itSell it yourself
Take full control of how buyers see your home on Zillow by listing For Sale by Owner (FSBO).
List your homeWhat's special
Sparkling poolCenter islandSolar panelsHuge unfinished roomPropane fireplaceIncredible amenitiesHigh ceilings
Zillow last checked:
Listing updated:
Listed by:
Todd Rettkowski 410-370-8926,
ExecuHome Realty
Bought with:
JEANNETTE SECKE, 612755
Samson Properties
Source: Bright MLS,MLS#: MDBC2073592
Facts & features
Interior
Bedrooms & bathrooms
- Bedrooms: 5
- Bathrooms: 7
- Full bathrooms: 5
- 1/2 bathrooms: 2
- Main level bathrooms: 3
- Main level bedrooms: 1
Rooms
- Room types: Primary Bedroom, Primary Bathroom
Basement
- Area: 3354
Heating
- Forced Air, Programmable Thermostat, Propane, Solar
Cooling
- Central Air, Ceiling Fan(s), Programmable Thermostat, Electric
Appliances
- Included: Microwave, Cooktop, Dishwasher, Extra Refrigerator/Freezer, Refrigerator, Dryer, Exhaust Fan, Ice Maker, Oven/Range - Gas, Stainless Steel Appliance(s), Washer, Water Dispenser, Water Heater
- Laundry: Main Level
Features
- Breakfast Area, Butlers Pantry, Crown Molding, Curved Staircase, Formal/Separate Dining Room, Kitchen - Gourmet, Kitchen Island, Soaking Tub, Walk-In Closet(s), 2nd Kitchen, Ceiling Fan(s), Combination Dining/Living, Dining Area, Entry Level Bedroom, Family Room Off Kitchen, Floor Plan - Traditional, Kitchen - Table Space, Primary Bath(s), Recessed Lighting, Spiral Staircase, Upgraded Countertops, Attic, Eat-in Kitchen, Pantry, Bathroom - Tub Shower, 9'+ Ceilings, Dry Wall, High Ceilings, Unfinished Walls, Vaulted Ceiling(s), Tray Ceiling(s)
- Flooring: Carpet, Hardwood, Luxury Vinyl, Laminate, Marble, Wood
- Windows: Double Pane Windows, Window Treatments
- Basement: Finished,Heated,Interior Entry,Exterior Entry,Rear Entrance,Sump Pump,Walk-Out Access,Windows
- Number of fireplaces: 1
- Fireplace features: Gas/Propane, Pellet Stove
Interior area
- Total structure area: 8,675
- Total interior livable area: 8,675 sqft
- Finished area above ground: 5,321
- Finished area below ground: 3,354
Property
Parking
- Total spaces: 4
- Parking features: Garage Faces Side, Driveway, Attached
- Attached garage spaces: 4
- Has uncovered spaces: Yes
Accessibility
- Accessibility features: None
Features
- Levels: Three
- Stories: 3
- Patio & porch: Patio
- Exterior features: Lighting, Stone Retaining Walls, Extensive Hardscape, Lawn Sprinkler, Sidewalks
- Has private pool: Yes
- Pool features: Private
- Fencing: Back Yard,Privacy,Other
- Has view: Yes
- View description: Creek/Stream, Trees/Woods
- Has water view: Yes
- Water view: Creek/Stream
Lot
- Size: 9.92 Acres
- Features: Backs to Trees, Cul-De-Sac, Landscaped, No Thru Street, Wooded, Private, Secluded, Stream/Creek, Front Yard, Rear Yard
Details
- Additional structures: Above Grade, Below Grade
- Parcel number: 04082100008901
- Zoning: RESIDENTIAL
- Special conditions: Standard
- Other equipment: None
Construction
Type & style
- Home type: SingleFamily
- Architectural style: Colonial
- Property subtype: Single Family Residence
Materials
- Rough-In Plumbing, Stucco
- Foundation: Passive Radon Mitigation, Concrete Perimeter
- Roof: Architectural Shingle
Condition
- Excellent
- New construction: No
- Year built: 1995
Utilities & green energy
- Electric: 200+ Amp Service
- Sewer: On Site Septic, Private Septic Tank
- Water: Well
- Utilities for property: Cable Available, Electricity Available, Phone Available, Propane
Community & HOA
Community
- Security: Smoke Detector(s), Security System
- Subdivision: Laurelford
HOA
- Has HOA: No
Location
- Region: Cockeysville
Financial & listing details
- Price per square foot: $182/sqft
- Tax assessed value: $1,181,000
- Annual tax amount: $15,822
- Date on market: 7/19/2023
- Listing agreement: Exclusive Right To Sell
- Listing terms: Cash,Conventional
- Inclusions: Two Pellet Stoves, Billiards Table & Equipment, Book Shelf / Stand In Family Room
- Exclusions: Bar & Chairs In Basement, Decorative Clock Attached To Wall In Foyer
- Ownership: Fee Simple
Price history
| Date | Event | Price |
|---|---|---|
| 8/30/2023 | Sold | $1,575,000+1.9%$182/sqft |
Source:  Bright MLS #MDBC2073592 Report a problem Bright MLS #MDBC2073592 Report a problem | ||
| 8/26/2023 | Pending sale | $1,545,000$178/sqft |
Source: Bright MLS #MDBC2073592 Report a problem | ||
| 8/3/2023 | Contingent | $1,545,000$178/sqft |
Source: Bright MLS #MDBC2073592 Report a problem | ||
| 7/19/2023 | Listed for sale | $1,545,000$178/sqft |
Source: Bright MLS #MDBC2073592 Report a problem | ||
| 7/19/2023 | Listing removed | $1,545,000$178/sqft |
Source: Bright MLS #MDBC2070714 Report a problem | ||
| 7/18/2023 | Price change | $1,545,000-3.1%$178/sqft |
Source: Bright MLS #MDBC2070714 Report a problem | ||
| 6/15/2023 | Listed for sale | $1,595,000$184/sqft |
Source: Bright MLS #MDBC2070714 Report a problem | ||
| 6/15/2023 | Listing removed | $1,595,000$184/sqft |
Source: Bright MLS #MDBC2067404 Report a problem | ||
| 6/9/2023 | Price change | $1,595,000-5.9%$184/sqft |
Source: Bright MLS #MDBC2067404 Report a problem | ||
| 5/18/2023 | Listed for sale | $1,695,000+0.3%$195/sqft |
Source: Bright MLS #MDBC2067404 Report a problem | ||
| 5/26/2022 | Listing removed | -- |
Source:  Berkshire Hathaway HomeServices Homesale Realty Report a problem Berkshire Hathaway HomeServices Homesale Realty Report a problem | ||
| 5/7/2022 | Listed for sale | $1,690,000$195/sqft |
Source: Berkshire Hathaway HomeServices Homesale Realty #MDBC2031340 Report a problem | ||
| 5/1/2022 | Pending sale | $1,690,000$195/sqft |
Source: Berkshire Hathaway HomeServices Homesale Realty #MDBC2031340 Report a problem | ||
| 4/23/2022 | Listed for sale | $1,690,000$195/sqft |
Source: Berkshire Hathaway HomeServices Homesale Realty #MDBC2031340 Report a problem | ||
| 4/22/2022 | Pending sale | $1,690,000$195/sqft |
Source: Bright MLS #MDBC2031340 Report a problem | ||
Public tax history
| Year | Property taxes | Tax assessment |
|---|---|---|
| 2025 | $14,374 +0.4% | $1,181,000 |
| 2024 | $14,314 | $1,181,000 |
| 2023 | $14,314 -9.5% | $1,181,000 -9.5% |
| 2022 | $15,820 +1.9% | $1,305,300 +1.9% |
| 2021 | $15,525 +1.9% | $1,280,967 +1.9% |
| 2020 | $15,230 +2% | $1,256,633 +2% |
| 2019 | $14,935 +5.9% | $1,232,300 +5.9% |
| 2018 | $14,108 +6.2% | $1,164,000 +6.2% |
| 2017 | $13,280 -2.1% | $1,095,700 +6.6% |
| 2016 | $13,560 | $1,027,400 |
| 2015 | $13,560 | $1,027,400 |
| 2014 | $13,560 | $1,027,400 -10% |
| 2013 | -- | $1,141,000 |
| 2012 | -- | $1,141,000 |
| 2011 | -- | $1,141,000 -14.9% |
| 2010 | -- | $1,341,060 +3.8% |
| 2009 | -- | $1,291,610 +4% |
| 2008 | -- | $1,242,160 +4.1% |
| 2007 | -- | $1,192,710 +10.4% |
| 2006 | -- | $1,080,136 +11.6% |
| 2005 | -- | $967,563 +13.2% |
| 2004 | -- | $854,990 +3.7% |
| 2003 | -- | $824,412 +3.9% |
| 2002 | -- | $793,836 +4% |
| 2001 | -- | $763,260 |
Find assessor info on the county website
Neighborhood: 21030
Nearby homes
- $1,950,7006 bd7 ba8.6k sqft7 Chamaral Ct, Cockeysville, MD 21030Off Market

- $1,542,000-- bd4 ba4.5k sqft11 Chamaral Ct, Cockeysville, MD 21030Off Market
- $2,387,000-- bd5 ba6.3k sqft12324 Cleghorn Rd, Cockeysville, MD 21030Off Market
- $1,934,2006 bd7 ba8.3k sqft12318 Cleghorn Rd, Cockeysville, MD 21030Off Market
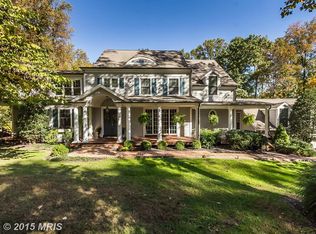
- $1,390,0006 bd5 ba6.7k sqft5 Chamaral Ct, Cockeysville, MD 21030For Sale
- $1,609,000-- bd4 ba6.1k sqft12991 Jerome Jay Dr, Cockeysville, MD 21030Off Market
- $2,206,7008 bd8 ba12k sqft12320 Cleghorn Rd, Cockeysville, MD 21030Off Market
- $1,466,0005 bd5 ba6.9k sqft12993 Jerome Jay Dr, Cockeysville, MD 21030Off Market
Nearby schools
GreatSchools rating
- 9/10Mays Chapel Elementary SchoolGrades: PK-5Distance: 1.1 mi
- 6/10Cockeysville Middle SchoolGrades: 6-8Distance: 2 mi
- 8/10Dulaney High SchoolGrades: 9-12Distance: 3.2 mi
Schools provided by the listing agent
- District: Baltimore County Public Schools
Source: Bright MLS. This data may not be complete. We recommend contacting the local school district to confirm school assignments for this home.
Get a cash offer in 3 minutes
Find out how much your home could sell for in as little as 3 minutes with a no-obligation cash offer.
Estimated market value
$1,943,300
Get a cash offer in 3 minutes
Find out how much your home could sell for in as little as 3 minutes with a no-obligation cash offer.
Estimated market value
$1,943,300
- Maryland
- Baltimore County
- Lutherville Timonium
- 21030
- 9 Chamaral Ct
Nearby cities
Nearby zip codes
Other Lutherville Timonium Topics
- Apartments for Rent in 21030
- Houses for Sale in 21030
- Houses for Rent in 21030
- 21030 Real Estate
- Lutherville Timonium Condos
- Houses for Sale in Lutherville Timonium
- Newest Listings in Lutherville Timonium
- Lutherville Timonium Home Values
- Lutherville Timonium Real Estate Agents
- Lutherville Timonium Refinance
- Lutherville Timonium Mortgage Rates
