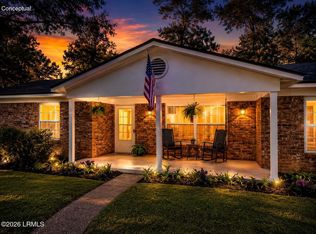
Experience the perfect blend of modern comfort and Lowcountry serenity in the highly sought-after neighborhood of Chesterfield Estates. Centrally located near the Broad River Bridge, local military bases, and premier shopping, this meticulously updated 3-bedroom, 2-bath home sits on an expansive .44-acre lot that backs up to a tranquil community pond. The interior features a bright, open floor plan with soaring ceilings and a cozy wood-burning fireplace that flows seamlessly into a screened-in porch--perfect for enjoying the mature landscaping in privacy. No detail has been overlooked in this turn-key residence, which boasts a contemporary kitchen with new cabinets, butcher block countertops, and stainless-steel appliances, as well as high-end luxury vinyl plank flooring throughout. Beyond the aesthetic charm, this home offers significant mechanical value with a new HVAC system, new energy-efficient windows, and fresh interior/exterior paint. The spacious primary suite serves as a true retreat, offering a private en-suite, walk-in closet, and direct access to a backyard gazebo with a Jacuzzi. Two additional guest bedrooms are generously sized and share a beautifully updated full bath. Outside, the large circular driveway provides ample parking for guests, complemented by a one-car garage perfect for a workshop or additional storage. Whether you're relaxing by the pond or hosting a summer BBQ, 9 Chesterfield Lake Drive is a rare find that is truly move-in ready.
For sale
Price cut: $5.4K (7/31)
$394,500
9 Chesterfield Lake Drive, Beaufort, SC 29906
3beds
1,298sqft
:
Get pre-qualified$2,319/mo
Single Family Residence
Built in 1986
0.44 Acres Lot
$390,300 Zestimate®
$304/sqft
$-- HOA
What's special
Cozy wood-burning fireplaceContemporary kitchenNew cabinetsPrivate en-suiteMature landscaping in privacyScreened-in porchBright open floor plan
- 116 days |
- 551 |
- 54 |
Zillow last checked:
Listing updated:
Listed by:
Brenda Lanier 404-542-7072,
Greco Group Brokered by eXp,
Allison Sutcliffe Greco 843-812-3711,
Greco Group Brokered by eXp
Source: Lowcountry Regional MLS,MLS#: 195287
Facts & features
Interior
Bedrooms & bathrooms
- Bedrooms: 3
- Bathrooms: 2
- Full bathrooms: 2
Heating
- Heat Pump
Cooling
- Heat Pump
Appliances
- Included: Dryer, Microwave, Refrigerator, Washer
Features
- Flooring: Wood
- Has basement: No
- Number of fireplaces: 1
- Fireplace features: Gas
Interior area
- Total structure area: 1,298
- Total interior livable area: 1,298 sqft
Property
Parking
- Parking features: Attached, Garage, Garage Door Opener
- Has attached garage: Yes
Features
- Patio & porch: Patio, Porch
Lot
- Size: 0.44 Acres
Details
- Parcel number: R10003000002030000
- Zoning description: Residential
- Other equipment: Fireplace/Equipment
Construction
Type & style
- Home type: SingleFamily
- Architectural style: Ranch
- Property subtype: Single Family Residence
Materials
- Cedar
- Foundation: Slab
- Roof: Composition
Condition
- Year built: 1986
Utilities & green energy
- Sewer: Septic Tank
- Water: Public
- Utilities for property: Cable Available
Community & HOA
Community
- Features: Dock, Walking Trail
HOA
- Has HOA: No
Location
- Region: Beaufort
Financial & listing details
- Price per square foot: $304/sqft
- Tax assessed value: $370,000
- Annual tax amount: $2,598
- Date on market: 4/6/2026
- Cumulative days on market: 118 days
- Listing terms: VA Loan,Cash,FHA,Conventional
Estimated market value
$390,300
$371,000 - $410,000
$2,114/mo
Price history
| Date | Event | Price |
|---|---|---|
| 7/31/2026 | Price change | $394,500-1.4%$304/sqft |
Source:  Lowcountry Regional MLS #195287 Report a problem Lowcountry Regional MLS #195287 Report a problem | ||
| 5/12/2026 | Price change | $399,900-1.7%$308/sqft |
Source: Lowcountry Regional MLS #195287 Report a problem | ||
| 4/6/2026 | Listed for sale | $407,000+10%$314/sqft |
Source: Lowcountry Regional MLS #195287 Report a problem | ||
| 8/10/2023 | Sold | $370,000-2.4%$285/sqft |
Source: Lowcountry Regional MLS #181014 Report a problem | ||
| 6/29/2023 | Contingent | $379,000$292/sqft |
Source: Lowcountry Regional MLS #181014 Report a problem | ||
| 6/26/2023 | Listed for sale | $379,000+89.5%$292/sqft |
Source: Lowcountry Regional MLS #181014 Report a problem | ||
| 9/10/2019 | Sold | $200,000-4.8%$154/sqft |
Source: Lowcountry Regional MLS #163074 Report a problem | ||
| 8/12/2019 | Pending sale | $210,000$162/sqft |
Source: Coastal R. E. Solutions II #163074 Report a problem | ||
| 8/9/2019 | Listed for sale | $210,000+55%$162/sqft |
Source: Coastal R. E. Solutions II #163074 Report a problem | ||
| 9/8/2015 | Sold | $135,500+2.2%$104/sqft |
Source: Lowcountry Regional MLS #143538 Report a problem | ||
| 7/3/2015 | Listed for sale | $132,555$102/sqft |
Source: Mike McFee #320275240 Report a problem | ||
Public tax history
| Year | Property taxes | Tax assessment |
|---|---|---|
| 2024 | $2,598 +57.2% | $14,800 +60.9% |
| 2023 | $1,653 +8% | $9,200 +15% |
| 2022 | $1,530 -58.4% | $8,000 -33.3% |
| 2021 | $3,677 | $12,000 +50% |
| 2020 | -- | $8,000 -14.4% |
| 2019 | $1,174 -55.5% | $9,350 |
| 2018 | $2,640 +374.9% | $9,350 +15% |
| 2017 | $556 | $8,130 +31.3% |
| 2016 | $556 | $6,190 |
| 2015 | $556 | $6,190 |
| 2014 | $556 | $6,190 |
| 2013 | $556 | $6,190 |
| 2010 | $556 +2.4% | -- |
| 2009 | $543 +13.6% | -- |
| 2008 | $478 +6.2% | $2,996 |
| 2007 | $450 +4.6% | $2,996 |
| 2005 | $430 -40.5% | $2,996 -40% |
| 2004 | $723 -2.6% | $4,996 +30.4% |
| 2003 | $743 | $3,832 |
| 2001 | -- | -- |
| 2000 | -- | $95,800 |
Find assessor info on the county website
Monthly payment
Est. payment
Payment breakdown
Explore the cost of this home by adjusting the details. Changes won't be saved.Climate risks
Neighborhood: Burton
Nearby schools
GreatSchools rating
- 4/10Broad River Elementary SchoolGrades: PK-5Distance: 1.4 mi
- 9/10Riverview Charter SchoolGrades: K-8Distance: 1.7 mi
- 4/10Battery Creek High SchoolGrades: 9-12Distance: 2.4 mi
- $478,8003 bd3 ba2.1k sqft11 Chesterfield Lake Dr, Beaufort, SC 29906Off Market
- $428,2003 bd2 ba1.7k sqft7 Chesterfield Lake Dr, Beaufort, SC 29906Off Market

- $422,2003 bd2 ba1.8k sqft13 Chesterfield Lake Dr, Beaufort, SC 29906Off Market
- $399,0003 bd2 ba1.5k sqft10 Chesterfield Lake Dr, Beaufort, SC 29906For Sale
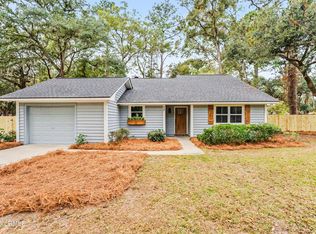
- $319,3001 bd1 ba1.6k sqft12 Chesterfield Lake Dr, Beaufort, SC 29906Off Market
- $416,7003 bd2 ba1.6k sqft14 Chesterfield Lake Dr, Beaufort, SC 29906Off Market
- $354,4001 bd1 ba1.9k sqft8 Chesterfield Lake Dr, Beaufort, SC 29906Off Market
- $487,7004 bd3 ba1.9k sqft5 Chesterfield Lake Dr, Beaufort, SC 29906Off Market
A local agent can set up tours, give advice and negotiate with sellers.
A local lender can help you make sure your offer is ready when you are.
Similar homes
- $354,0003 bd2 ba1.4k sqft708 Dawn Street, Beaufort, SC 29906For Sale
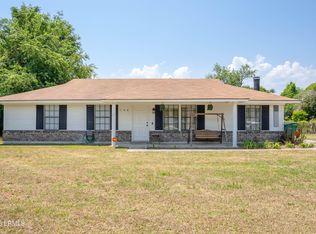 MLS ID #196043, Justin V Keown, BHHS Bay Street Realty. Lowcountry Regional MLS
 - $349,0003 bd2 ba1.2k sqft14 Quail Ridge Circle N, Beaufort, SC 29906For Sale
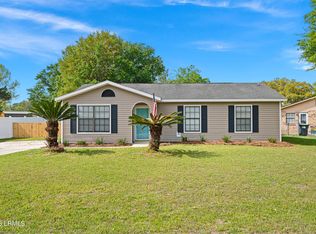 MLS ID #195925, Hamza Abdelqader, The Faris Group Bkd by eXp. Lowcountry Regional MLS
 - $382,0003 bd3 ba1.7k sqft44 Keowee Lane, Port Royal, SC 29906For Sale
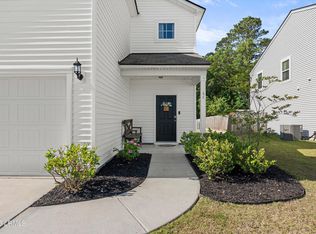 MLS ID #195773, Casey Smith, Century 21 Coastal Town Realty. Lowcountry Regional MLS
 - $415,0003 bd2 ba1.4k sqft4027 Shell Point Road, Beaufort, SC 29906For Sale
 MLS ID #195696, Maurice Greenleaf, Keller Williams. Lowcountry Regional MLS
 - $295,0003 bd2 ba1k sqft195 Bay Pines Rd, Beaufort, SC 29906For SaleMLS ID #511717, Jenny Aguilar. REsides, Inc.
- $355,0003 bd2 ba1.4k sqft9 Wellena Court, Beaufort, SC 29906For SaleMLS ID #195272, Jamie Peart, Keller Williams. Lowcountry Regional MLS
- $339,9993 bd2 ba1.2k sqft7 Kaminsky Lane, Beaufort, SC 29906For SaleMLS ID #196591, James Rutherford, Greco Group Brokered by eXp. Lowcountry Regional MLS
- $369,0003 bd2 ba1.5k sqft2315 Southside Boulevard, Beaufort, SC 29902For SaleMLS ID #196472, Kelli Stevens, Keller Williams. Lowcountry Regional MLS
- $368,0003 bd2 ba1.5k sqft21 Caswell Avenue, Beaufort, SC 29902For SaleMLS ID #196073, Dynasty A Lewis, Coldwell Banker Realty. Lowcountry Regional MLS
- $419,0003 bd2 ba1.4k sqft3 Croaker Lane, Beaufort, SC 29907For SaleMLS ID #197070, Blake Gruel, eXp Realty LLC - Bluffton. Lowcountry Regional MLS
- $390,0004 bd2 ba1.3k sqft212 Middle Rd, Beaufort, SC 29907For SaleMLS ID #507593, Christopher Skrip. REsides, Inc.
- $498,0004 bd2 ba1.8k sqft4339 Pinewood Circle, Beaufort, SC 29906For SaleMLS ID #196825, Elijah L Harris, Greco Group Brokered by eXp. Lowcountry Regional MLS
- $439,0003 bd2 ba1.6k sqft701 Battery Creek Road, Beaufort, SC 29902For SaleMLS ID #195675, Fred T. White, Keller Williams. Lowcountry Regional MLS
- $364,9004 bd3 ba1.8k sqft905 Belleview Circle W, Beaufort, SC 29902For SaleMLS ID #194048, Steven C Comerford, The HomesFinder Realty Group. Lowcountry Regional MLS
- $444,9992 bd2 ba1.3k sqft2420 Pine Court N, Beaufort, SC 29902For SaleMLS ID #196678, Claudia Clare, Greco Group Brokered by eXp. Lowcountry Regional MLS
- $331,0003 bd2 ba1.5k sqft46 White Pond Boulevard, Beaufort, SC 29902For SaleMLS ID #195465, Maurice Greenleaf, Keller Williams. Lowcountry Regional MLS
- $439,0004 bd3 ba1.6k sqft2306 Langhorne Drive, Beaufort, SC 29902For SaleMLS ID #196478, Jami Pizzo-Rankin, Tideland Realty Inc. Lowcountry Regional MLS
- $480,0002 bd2 ba899 sqft163 James St, Beaufort, SC 29902For SaleMLS ID #511458, The Prudhomme Team. REsides, Inc.
- $459,0003 bd3 ba1.4k sqft52 Bostick Circle, Beaufort, SC 29902For SaleMLS ID #196890, Elijah L Harris, Greco Group Brokered by eXp. Lowcountry Regional MLS
- $449,0003 bd3 ba1.4k sqft4 Battery Point Lane, Beaufort, SC 29902For SaleMLS ID #193225, Claudia Clare, Greco Group Brokered by eXp. Lowcountry Regional MLS
