Completely Renovated! 3 Bedroom/ 2 Full Bath ONE STORY home on a HUGE nearly ½ Acre Privacy Fenced lot in Chesterfield! NEW Architectural Roof! NEW Pella Windows! NEW HVAC! 3 NEW Sliding Glass Doors & 2 New Exterior Doors! NEW Tankless Water Heater! Exterior Wood Siding NEWLY Painted! NEW professionally painted interior (Walls, ceilings, doors/trim)! NEW Interior Doors/Baseboard/Trim entire home! NEW Luxury Vinyl Wood Plank flooring in entire home! NEW Ceiling Fans/Lights/Fixtures! Soaring Vaulted Ceilings and Open Floor Plan! Complete NEW Kitchen: New Custom-built White cabinets, New Countertops, New Tile Backsplash, New sink, New faucet & New premium Stainless-Steel appliances (Fridge, Range, Microwave & Dishwasher)! Master Bath FULLY renovated with New Tile/Glass Shower and ..., Double Vanity! Hall Bath FULLY renovated with New Tub/Shower, Tile Surround and Vanity! Wood burning fireplace! Enormous Patios- over 600 Sq Ft of Patio space for outdoor living! Fully privacy fenced yard with mature hardwoods- great for kids to play, BBQ cookouts or dogs to roam- Double Gate provides Great storage of RVs, Work Trailers, and Boats! Garage fully sheetrocked/painted- garage floor painted too! So close to schools, restaurants/shopping and water access! NO Flood Insurance Required!! List Agent is related to some owners and one owner is a SCLREA. Please verify all info to satisfaction.
Under contract
Price increase: $20K (6/17)
$399,000
10 Chesterfield Lake Drive, Beaufort, SC 29906
3beds
1,560sqft
:
Get pre-qualified$2,333/mo
Single Family Residence
Built in 1986
0.46 Acres Lot
$393,800 Zestimate®
$256/sqft
$14/mo HOA
What's special
Wood burning fireplaceNew hvacNew countertopsNew architectural roofNew tankless water heaterNew pella windowsNew tile backsplash
- 244 days |
- 122 |
- 1 |
Zillow last checked:
Listing updated:
Listed by:
Gregory S Cook 843-343-3030,
Anchor One Realty, LLC
Source: Lowcountry Regional MLS,MLS#: 193659
Facts & features
Interior
Bedrooms & bathrooms
- Bedrooms: 3
- Bathrooms: 2
- Full bathrooms: 2
Heating
- Electric, Central
Cooling
- Electric, Central Air
Appliances
- Included: Tankless, Dishwasher, Microwave, Refrigerator
Features
- Windows: Thermo-Panes
- Has basement: No
- Number of fireplaces: 1
- Fireplace features: Wood Burning, Family Room
Interior area
- Total structure area: 1,560
- Total interior livable area: 1,560 sqft
Property
Parking
- Parking features: Enclosed, Concrete, Garage
Features
- Patio & porch: Patio
- Waterfront features: None
Lot
- Size: 0.46 Acres
Details
- Parcel number: R10003000002240000
- Zoning description: Residential
Construction
Type & style
- Home type: SingleFamily
- Architectural style: Ranch
- Property subtype: Single Family Residence
Materials
- Cedar
- Foundation: Slab
- Roof: Composition
Condition
- Updated/Remodeled
- Year built: 1986
Utilities & green energy
- Sewer: Septic Tank
- Water: Public
Community & HOA
HOA
- Has HOA: Yes
- HOA fee: $170 annually
Location
- Region: Beaufort
Financial & listing details
- Price per square foot: $256/sqft
- Tax assessed value: $294,800
- Annual tax amount: $4,032
- Date on market: 6/17/2026
- Cumulative days on market: 50 days
- Listing terms: USDA Loan,VA Loan,Cash,FHA,Conventional
Estimated market value
$393,800
$374,000 - $413,000
$2,284/mo
Price history
| Date | Event | Price |
|---|---|---|
| 6/17/2026 | Contingent | $399,000$256/sqft |
Source:  Lowcountry Regional MLS #193659 Report a problem Lowcountry Regional MLS #193659 Report a problem | ||
| 6/17/2026 | Listed for sale | $399,000+5.3%$256/sqft |
Source: Lowcountry Regional MLS #193659 Report a problem | ||
| 12/8/2025 | Contingent | $379,000$243/sqft |
Source: Lowcountry Regional MLS #193659 Report a problem | ||
| 12/4/2025 | Listed for sale | $379,000+198.4%$243/sqft |
Source: Lowcountry Regional MLS #193659 Report a problem | ||
| 10/30/2002 | Sold | $127,000$81/sqft |
Source: Public Record Report a problem | ||
Public tax history
| Year | Property taxes | Tax assessment |
|---|---|---|
| 2024 | $4,032 +0% | $13,530 |
| 2023 | $4,032 +9.5% | $13,530 +15% |
| 2022 | $3,683 +2.1% | $11,770 |
| 2021 | $3,609 | $11,770 |
| 2020 | -- | $11,770 |
| 2019 | $3,471 +5.2% | $11,770 |
| 2018 | $3,301 +266.4% | $11,770 +13% |
| 2017 | $901 | $10,420 |
| 2016 | $901 | $10,420 +49.9% |
| 2015 | $901 | $6,950 |
| 2014 | $901 | $6,950 |
| 2013 | $901 | $6,950 |
| 2010 | $901 +2.5% | -- |
| 2009 | $879 +5.8% | -- |
| 2008 | $831 +5.9% | $5,468 |
| 2007 | $785 -8.6% | $5,468 |
| 2005 | $859 +5.2% | $5,468 |
| 2004 | $816 -52.2% | $5,468 -14% |
| 2003 | $1,708 | $6,360 |
| 2001 | -- | -- |
| 2000 | -- | $106,000 |
Find assessor info on the county website
Monthly payment
Est. payment
Payment breakdown
Explore the cost of this home by adjusting the details. Changes won't be saved.Climate risks
Neighborhood: Burton
Nearby schools
GreatSchools rating
- 4/10Broad River Elementary SchoolGrades: PK-5Distance: 1.4 mi
- 9/10Riverview Charter SchoolGrades: K-8Distance: 1.7 mi
- 4/10Battery Creek High SchoolGrades: 9-12Distance: 2.4 mi
- $320,6001 bd1 ba1.6k sqft12 Chesterfield Lake Dr, Beaufort, SC 29906Off Market
- $357,2001 bd1 ba1.9k sqft8 Chesterfield Lake Dr, Beaufort, SC 29906Off Market
- $394,5003 bd2 ba1.2k sqft9 Chesterfield Lake Dr, Beaufort, SC 29906For Sale
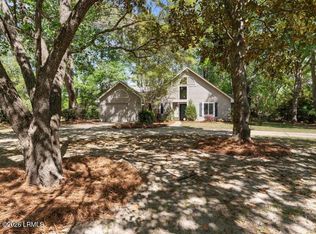
- $375,7003 bd3 ba1.4k sqft800 Broad River Blvd, Beaufort, SC 29906Off Market
- $11,300-- bd-- ba-- sqft800 Broad River Blvd, Beaufort, SC 29906Off Market
- $429,1003 bd2 ba1.7k sqft7 Chesterfield Lake Dr, Beaufort, SC 29906Off Market
- $416,7003 bd2 ba1.6k sqft14 Chesterfield Lake Dr, Beaufort, SC 29906Off Market
- $320,6001 bd1 ba1.4k sqft6 Chesterfield Lake Dr, Beaufort, SC 29906Off Market
A local agent can set up tours, give advice and negotiate with sellers.
A local lender can help you make sure your offer is ready when you are.
Similar homes
- $349,0003 bd2 ba1.2k sqft14 Quail Ridge Circle N, Beaufort, SC 29906For Sale
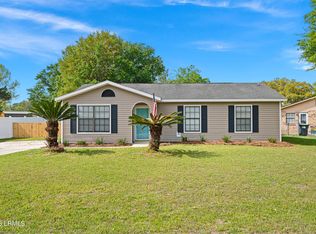 MLS ID #195925, Hamza Abdelqader, The Faris Group Bkd by eXp. Lowcountry Regional MLS
 - $395,9003 bd2 ba1.7k sqft21 Seneca Way, Beaufort, SC 29906For Sale
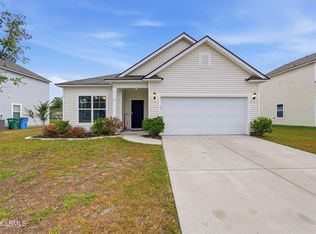 MLS ID #196147, Brandy O'Neill, eXp Realty LLC. Lowcountry Regional MLS
 - $415,0003 bd2 ba1.4k sqft4027 Shell Point Road, Beaufort, SC 29906For Sale
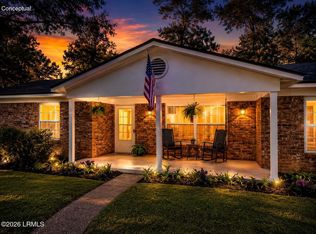 MLS ID #195696, Maurice Greenleaf, Keller Williams. Lowcountry Regional MLS
 - $435,0004 bd3 ba2.2k sqft12 Coosawhatchie Way, Port Royal, SC 29906For Sale
 MLS ID #197286, Casey Smith, Century 21 Coastal Town Realty. Lowcountry Regional MLS
 - $430,0004 bd2 ba2.2k sqft2011 Cypress St, Beaufort, SC 29906For SaleMLS ID #508756, Melody Branham. REsides, Inc.
- $550,0003 bd2 ba1.7k sqft5005 Dogwood St, Beaufort, SC 29906For SaleMLS ID #511797, Sea Island Agents. REsides, Inc.
- $355,0003 bd2 ba1.4k sqft9 Wellena Court, Beaufort, SC 29906For SaleMLS ID #195272, Jamie Peart, Keller Williams. Lowcountry Regional MLS
- $365,0003 bd3 ba1.9k sqft9 Bittie Circle, Beaufort, SC 29906For SaleMLS ID #195384, Jamie Peart, Keller Williams. Lowcountry Regional MLS
- $354,0003 bd3 ba1.9k sqft13 Bittie Circle, Beaufort, SC 29906For SaleMLS ID #196904, Lloyd Williams, Lowcountry Real Estate. Lowcountry Regional MLS
- $395,0004 bd3 ba2.2k sqft81 Chestnut Street, Beaufort, SC 29906For SaleMLS ID #194610, Cydnee Wardle, eXp Realty LLC. Lowcountry Regional MLS
- $389,0003 bd3 ba1.5k sqft1803 5th Street, Beaufort, SC 29902For SaleMLS ID #197152, Samantha Tucker, eXp Realty LLC - Bluffton. Lowcountry Regional MLS
- $439,0004 bd3 ba1.6k sqft2306 Langhorne Drive, Beaufort, SC 29902For SaleMLS ID #196478, Jami Pizzo-Rankin, Tideland Realty Inc. Lowcountry Regional MLS
- $444,9992 bd2 ba1.3k sqft2420 Pine Court N, Beaufort, SC 29902For SaleMLS ID #196678, Claudia Clare, Greco Group Brokered by eXp. Lowcountry Regional MLS
- $339,0002 bd1 ba870 sqft2510 Acorn Hill Avenue, Beaufort, SC 29902For SaleMLS ID #197300, Hamza Abdelqader, The Faris Group Bkd by eXp. Lowcountry Regional MLS
- $358,0004 bd2 ba1.3k sqft29 Arbor Lane, St. Helena Island, SC 29920For SaleMLS ID #197539, Karen Kenan Glisson, The HomesFinder Realty Group. Lowcountry Regional MLS
- $400,0004 bd3 ba1.7k sqft51 Mary Elizabeth Drive, Beaufort, SC 29907For SaleMLS ID #196575, Chad St. Onge, Tideland Realty Inc. Lowcountry Regional MLS
- $445,0003 bd2 ba1k sqft1700 Lafayette Street, Beaufort, SC 29902For SaleMLS ID #195596, Shae Chambers Helms, Keller Williams. Lowcountry Regional MLS
- from $353,9003 bd3 ba1.5k sqftAnnabel Plan, Shell Point Farm, Beaufort, SC 29906New ConstructionMungo Homes, Inc
- $444,9003 bd2 ba1.5k sqft35 Downing Drive, Beaufort, SC 29907For SaleMLS ID #195328, Leslie Mitchell, Fripp Island Real Estate Co. Lowcountry Regional MLS
- $424,8003 bd3 ba1.6k sqft2711 Switchgrass Drive, Beaufort, SC 29902For SaleMLS ID #195927, Ericka Grygowski, eXp Realty LLC - Bluffton. Lowcountry Regional MLS
