Skip main navigation
Sold for $912,000
  • Listing Provided by: Y Realty
    Bought with: TOP PRODUCERS REALTY PARTNERS
    $912,000

    9 Chilmark St, Mission Viejo, CA 92694

    3beds
    1,705sqft
    Townhouse
    Built in 2003
    5.13 Acres Lot
    $913,600 Zestimate®
    $535/sqft
    $4,661 Estimated rent

    Home value

    $913,600

    $841,000 - $996,000

    $4,661/mo

    Zestimate® history
    Loading
    Loading...

    Owner options

    List your home for rent

    $4,661/mo

    Rent Zestimate®

    Find your next renter with Zillow Rental Manager. Plus, with online applications, you can quickly screen prospective tenants – for free.

    Learn more

    $4,661/mo

    Rent Zestimate®

    Refinance and save

    $5,927/mo

    Est. payment

    Refinancing to a lower rate could help reduce your monthly payments and save thousands over the life of the loan.

    See today's rates

    $5,927/mo

    Est. payment

    Explore your selling options

    Work with a Zillow partner agent

    Leverage their expertise and Zillow's premium Showcase listings to get your home seen by more buyers.

    Get started

    List with your own agent

    Get your home in front of millions of buyers by listing it on Zillow.

    Learn how to do it

    Sell it yourself

    Take full control of how buyers see your home on Zillow by listing For Sale by Owner (FSBO).

    List your home

    What's special

    Cozy fireplacePrivate and quiet homeSpa-like bathroomExpansive primary suiteUpstairs laundry roomFresh interior paintSizeable walk-in closet
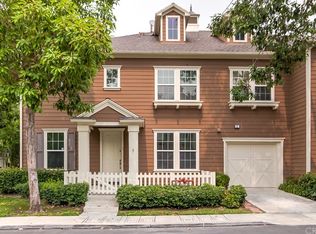
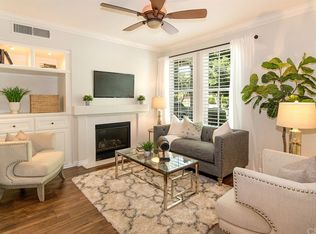
    Rare end-unit townhome in the sought-after Davenport community of Ladera Ranch! This private and quiet home offers 3 bedrooms and 3 full baths with a highly functional layout that includes a downstairs bedroom and bath, plus two spacious bedrooms upstairs. The open living area features a cozy fireplace, solid maple wood floors downstairs and custom touches throughout. Recent updates include fresh interior paint and newly installed 12mm waterproof laminate plank flooring on the stairwell and upstairs. The bright kitchen with stainless steel appliances flows seamlessly into the dining area, while the inviting front porch entry welcomes guests with charm. Upstairs, the expansive primary suite impresses with vaulted ceilings, plantation shutters, a sizeable walk-in closet, and a spa-like bathroom featuring dual sinks, a separate soaking tub, and a walk-in shower. An additional upstairs bedroom and bath provide flexibility for family or guests. The convenient upstairs laundry room includes side-by-side washer and dryer hookups plus overhead cabinetry for extra storage. The freshly painted attached garage is the perfect finishing touch. Enjoy all the amenities Davenport and Ladera Ranch have to offer, including multiple pools, splash pads, a water park, playgrounds, BBQ areas, and scenic trails. Founders Park, Creighton Plunge, shopping, dining, and the OC Library are all within walking distance. Community events include concerts, fireworks, farmers markets, and holiday festivals. Cox high-speed internet is included with the HOA. Located within the highly rated Capistrano Unified School District, with elementary and middle schools just minutes away, this home blends comfort, convenience, and lifestyle.

    Zillow last checked:

    Listing updated:

    Listing Provided by:

    Marvin Phillip DRE #01464525 562-207-8200,

    Y Realty

    Bought with:

    Marc Bustamante, DRE #01880397

    TOP PRODUCERS REALTY PARTNERS

    Source: CRMLS,MLS#: PW25196882MLS LogoOriginating MLS: California Regional MLS

    Facts & features

    Interior

    Bedrooms & bathrooms
    • Bedrooms: 3
    • Bathrooms: 3
    • Full bathrooms: 3
    • Main level bathrooms: 1
    • Main level bedrooms: 1
    Bedroom
    • Features: Bedroom on Main Level
    Bathroom
    • Features: Dual Sinks, Enclosed Toilet, Full Bath on Main Level, Soaking Tub, Tub Shower
    Kitchen
    • Features: Tile Counters
    Other
    • Features: Walk-In Closet(s)
    Heating
    • Central
    Cooling
    • Central Air
    Appliances
    • Included: Gas Range, Water Heater
    • Laundry: Laundry Room, Upper Level
    Features
    • Breakfast Bar, Pantry, Bedroom on Main Level, Walk-In Closet(s)
    • Flooring: Laminate, Wood
    • Has fireplace: Yes
    • Fireplace features: Living Room
    • Common walls with other units/homes: 1 Common Wall
    Interior area
    • Total interior livable area: 1,705 sqft

    Property

    Parking
    • Total spaces: 2
    • Parking features: Direct Access, Garage
    • Attached garage spaces: 2
    Features
    • Levels: Two
    • Stories: 2
    • Entry location: Ground floor no steps
    • Pool features: Community, Association
    • Has spa: Yes
    • Spa features: Association, Community
    • Has view: Yes
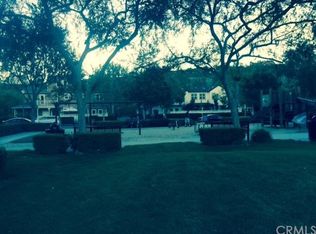
    • View description: Park/Greenbelt
    Lot
    • Size: 5.13 Acres
    • Features: Near Park, Street Level
    Details
    • Parcel number: 93019710
    • Special conditions: Standard

    Construction

    Type & style
    • Home type: Townhouse
    • Property subtype: Townhouse
    • Attached to another structure: Yes
    Condition
    • New construction: No
    • Year built: 2003

    Utilities & green energy

    • Sewer: Public Sewer
    • Water: Public

    Community & neighborhood

    Community
    • Community features: Dog Park, Golf, Hiking, Street Lights, Suburban, Sidewalks, Park, Pool
    Location
    • Region: Mission Viejo
    • Subdivision: Davenport (Davp)

    HOA & financial

    HOA
    • Has HOA: Yes
    • HOA fee: $231 monthly
    • Amenities included: Clubhouse, Sport Court, Dog Park, Outdoor Cooking Area, Barbecue, Picnic Area, Playground, Pickleball, Pool, Spa/Hot Tub, Tennis Court(s), Trail(s)
    • Association name: LARMAC
    • Association phone: 949-218-0900
    • Second HOA fee: $259 monthly
    • Second association name: Davenport

    Other

    Other facts
    • Listing terms: 1031 Exchange,Submit
    • Road surface type: Paved

    Price history

    DateEventPrice
    10/7/2025Sold$912,000+7.3%$535/sqft
    Source: CRMLS #PW25196882 Report a problem
    10/1/2025Pending sale$850,000+60.4%$499/sqft
    Source: CRMLS #PW25196882 Report a problem
    10/5/2018Listing removed$3,100$2/sqft
    Source: Keller Williams Realty #PW18199495 Report a problem
    8/24/2018Price change$3,100-3.1%$2/sqft
    Source: Keller Williams Realty #PW18199495 Report a problem
    8/16/2018Listed for rent$3,200$2/sqft
    Source: Keller Williams Realty #PW18199495 Report a problem
    9/29/2006Sold$530,000+27.4%$311/sqft
    Source: Public Record Report a problem
    12/23/2003Sold$416,000$244/sqft
    Source: Public Record Report a problem

    Public tax history

    YearProperty taxesTax assessment
    2025$9,848 +1.8%$710,082 +2%
    2024$9,672 +1.8%$696,159 +2%
    2023$9,503 +11%$682,509 +20.9%
    2022$8,559 +2%$564,750 +2%
    2021$8,390 +1.4%$553,677 +1%
    2020$8,277 $548,000
    2019$8,277 -0.5%$548,000
    2018$8,321 +2.6%$548,000 +5.4%
    2017$8,107 $520,000
    2016$8,107 -0.6%$520,000 +7.4%
    2015$8,155 +11%$484,000 +13.5%
    2014$7,349 $426,525 +25%
    2013-- $341,220
    2012-- $341,220 -6%
    2011-- $363,000
    2010-- $363,000 -7.6%
    2009-- $393,000 -12.7%
    2008-- $450,000 -15.1%
    2007-- $530,000 +22.5%
    2006-- $432,488 +2%
    2005-- $424,008 +2%
    2004-- $415,695

    Find assessor info on the county website

    Neighborhood: Wycliffe Village

    Nearby schools

    GreatSchools rating
    Schools provided by the listing agent
    • Elementary: Oso Grande
    • Middle: Ladera Ranch
    • High: San Juan Hills

    Source: CRMLS. This data may not be complete. We recommend contacting the local school district to confirm school assignments for this home.

    Get a cash offer in 3 minutes
    Find out how much your home could sell for in as little as 3 minutes with a no-obligation cash offer.
    Estimated market value
    $913,600
    Get a cash offer in 3 minutes
    Find out how much your home could sell for in as little as 3 minutes with a no-obligation cash offer.
    Estimated market value
    $913,600