Skip main navigation
Off market
  • $357,900

    9 Churchill Dr, Millville, NJ 08332

    3beds
    1,608sqft
    SingleFamily
    Built in 2002
    0.32 Acres Lot
    $357,900 Zestimate®
    $223/sqft
    $2,457 Estimated rent

    Home value

    $357,900

    $340,000 - $376,000

    $2,457/mo

    Zestimate® history
    Loading
    Loading...

    Owner options

    List your home for rent

    $2,457/mo

    Rent Zestimate®

    Find your next renter with Zillow Rental Manager. Plus, with online applications, you can quickly screen prospective tenants – for free.

    Learn more

    $2,457/mo

    Rent Zestimate®

    Refinance and save

    $2,520/mo

    Est. payment

    Refinancing to a lower rate could help reduce your monthly payments and save thousands over the life of the loan.

    See today's rates

    $2,520/mo

    Est. payment

    Explore your selling options

    Work with a Zillow partner agent

    Leverage their expertise and Zillow's premium Showcase listings to get your home seen by more buyers.

    Get started

    List with your own agent

    Get your home in front of millions of buyers by listing it on Zillow.

    Learn how to do it

    Sell it yourself

    Take full control of how buyers see your home on Zillow by listing For Sale by Owner (FSBO).

    List your home

    What's special

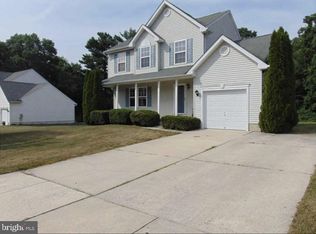
    Sherwood Forest II !!! Great property with a lot of ground to spread out. This home has 3 bedrooms, 2.5 baths, full basement with crawl space with concrete floor for all the storage you need. Home features a very open floor plan, spacious living room with wood flooring (laminate),custom brick surround wood burning stove.Formal dining room with wood laminate floors, up graded lighting fixtures, moldings are extra wide for the modern finished look to the room and can hold the largest of dining sets.Extension off of the home when built is a great family room with wood laminate flooring 9special ordered gun stock flooring) , gas fire place, TV mount for your Flat screen Tv and window pass thru to the kitchen for your family get togethers. From the family room there are sliders leading to the back yard and a large flagstone patio. The kitchen features white washed cabinets, plenty of counter space w/dishwasher, gas range and microwave. Off of the kitchen is a side entry door to the back yard,First floor laundry and up dated 1/2 bath with new fixtures. The Master bedroom features large walk in closet, double windows,fill master bath,and room for a sitting area. The master bath has ceramic tile floors, vanity ,tub shower combo and is directly in the master bedroom. The 2 remaining bedrooms are a good size and offer ample closet space. All carpets are neutral in color as well as the bedroom colors. Full basement has high ceiling height with the addition of extra block to give you the opportunity to make even more living space if you like.Basement has a large crawl space area with concrete floor for lots of storage.This home sits on a large lot with endless possibilities. Additional features to this home are 6 panel doors,security system(2 panel controls) blinds,additional height in basement 2 extra rows,french drain system,crock opening for sump pump,wall sconces,1 car garage w/opener,side garden area,property lines are marked with concrete markers,wood stove and gas fireplace, TV mount over family room fire place for that flat screen tv ,extra wide baseboards and lot's of storage space.

    This property is off market, which means it's not currently listed for sale or rent on Zillow. This may be different from what's available on other websites or public sources.
    Facts & features

    Interior

    Bedrooms & bathrooms
    • Bedrooms: 3
    • Bathrooms: 3
    • Full bathrooms: 3
    Features
    • Has fireplace: No
    Interior area
    • Total interior livable area: 1,608 sqft

    Property

    Parking
    • Parking features: Garage - Attached
    Features
    • Exterior features: Wood
    Lot
    • Size: 0.32 Acres
    Details
    • Parcel number: 100012800000200051

    Construction

    Type & style
    • Home type: SingleFamily
    Condition
    • Year built: 2002

    Community & HOA

    Location
    • Region: Millville

    Financial & listing details

    • Price per square foot: $223/sqft
    • Tax assessed value: $158,000
    • Annual tax amount: $6,202

    Price history

    DateEventPrice
    3/21/2016Sold$190,500-4.7%$118/sqft
    Source: Public Record Report a problem
    2/12/2016Pending sale$199,900$124/sqft
    Source: RE/MAX Connection - Mantua #6670728 Report a problem
    11/9/2015Listed for sale$199,900+48.7%$124/sqft
    Source: RE/MAX Connection - Mantua #6670728 Report a problem
    7/3/2002Sold$134,470$84/sqft
    Source: Public Record Report a problem

    Public tax history

    YearProperty taxesTax assessment
    2025$6,202 $158,000
    2024$6,202 +0.8%$158,000
    2023$6,149 +2.7%$158,000
    2022$5,990 +142.1%$158,000
    2021$2,474 -56.6%$158,000
    2020$5,699 +7.1%$158,000
    2019$5,323 $158,000
    2018$5,323 +2.2%$158,000
    2017$5,208 +2.3%$158,000
    2016$5,091 -0.2%$158,000
    2015$5,100 +1.4%$158,000
    2014$5,029 +1.5%$158,000
    2013$4,953 -0.8%$158,000
    2012$4,993 -1.7%$158,000
    2011$5,081 $158,000
    Find assessor info on the county website

    Neighborhood: 08332

    Nearby schools

    GreatSchools rating
    Get a cash offer in 3 minutes
    Find out how much your home could sell for in as little as 3 minutes with a no-obligation cash offer.
    Estimated market value
    $357,900
    Get a cash offer in 3 minutes
    Find out how much your home could sell for in as little as 3 minutes with a no-obligation cash offer.
    Estimated market value
    $357,900