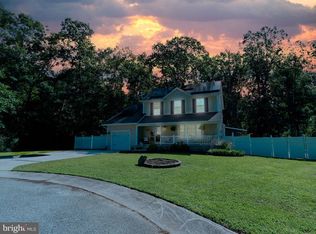
Welcome to 10 Churchill Drive in Millville—a well-maintained 3-bedroom, 2-bath home offering comfort, functionality, and everyday convenience. Situated in a quiet, established neighborhood, this property is ideal for buyers seeking a move-in-ready home with practical living space. Inside, you’ll find a bright and inviting layout with a natural flow between the living areas. The kitchen offers ample cabinetry and workspace, opening to adjacent dining and living spaces that are perfect for both daily living and entertaining. This home features three generously sized bedrooms, including a primary suite with its own full bathroom for added privacy. The attached garage provides added convenience and storage, while the exterior offers a yard space suitable for outdoor enjoyment, gardening, or relaxation. Conveniently located near local schools, shopping, and major roadways, this home provides easy access to everything Millville has to offer. Whether you're a first-time buyer or downsizing, 10 Churchill Drive is a great place to call home.
Under contract
$330,000
10 Churchill Dr, Millville, NJ 08332
3beds
1,516sqft
:
Get pre-qualified$2,407/mo
Single Family Residence
Built in 2003
0.34 Acres Lot
$331,600 Zestimate®
$218/sqft
$-- HOA
What's special
Three generously sized bedroomsBright and inviting layout
- 137 days |
- 45 |
- 0 |
Likely to sell faster than
Zillow last checked:
Listing updated:
Listed by:
Markida Lashanda Taylor 609-579-6736,
EXP Realty, LLC
Source: Bright MLS,MLS#: NJCB2029150
Facts & features
Interior
Bedrooms & bathrooms
- Bedrooms: 3
- Bathrooms: 2
- Full bathrooms: 2
- Main level bathrooms: 2
- Main level bedrooms: 3
Basement
- Area: 0
Heating
- Forced Air, Natural Gas
Cooling
- Central Air, Natural Gas
Appliances
- Included: Electric Water Heater
Features
- Basement: Unfinished
- Has fireplace: No
Interior area
- Total structure area: 1,516
- Total interior livable area: 1,516 sqft
- Finished area above ground: 1,516
- Finished area below ground: 0
Property
Parking
- Total spaces: 1
- Parking features: Inside Entrance, Attached, Driveway
- Attached garage spaces: 1
- Has uncovered spaces: Yes
Accessibility
- Accessibility features: None
Features
- Levels: Two
- Stories: 2
- Pool features: None
Lot
- Size: 0.34 Acres
- Dimensions: 105.00 x 143.00
Details
- Additional structures: Above Grade, Below Grade
- Parcel number: 1000128 0100003
- Zoning: RESIDENTIAL
- Special conditions: Standard
Construction
Type & style
- Home type: SingleFamily
- Architectural style: A-Frame
- Property subtype: Single Family Residence
Materials
- Frame
- Foundation: Concrete Perimeter
Condition
- New construction: No
- Year built: 2003
Utilities & green energy
- Sewer: Public Sewer
- Water: Public
Community & HOA
Community
- Subdivision: Sherwood Forest 2
HOA
- Has HOA: No
Location
- Region: Millville
- Municipality: MILLVILLE CITY
Financial & listing details
- Price per square foot: $218/sqft
- Tax assessed value: $159,200
- Annual tax amount: $6,457
- Date on market: 3/25/2026
- Listing agreement: Exclusive Right To Sell
- Inclusions: All Items Listed
- Exclusions: Personal Items
- Ownership: Fee Simple
Estimated market value
$331,600
$249,000 - $441,000
$2,333/mo
Price history
| Date | Event | Price |
|---|---|---|
| 4/18/2026 | Contingent | $330,000$218/sqft |
Source:  Bright MLS #NJCB2029150 Report a problem Bright MLS #NJCB2029150 Report a problem | ||
| 3/25/2026 | Listed for sale | $330,000$218/sqft |
Source: Bright MLS #NJCB2029150 Report a problem | ||
| 10/25/2018 | Listing removed | $1,750$1/sqft |
Source: Keller Williams Hometown Realty #1002030570 Report a problem | ||
| 7/12/2018 | Listed for rent | $1,750$1/sqft |
Source: Keller Williams Realty - Swede #1002030570 Report a problem | ||
Public tax history
| Year | Property taxes | Tax assessment |
|---|---|---|
| 2025 | $6,249 | $159,200 |
| 2024 | $6,249 +0.8% | $159,200 |
| 2023 | $6,196 +2.7% | $159,200 |
| 2022 | $6,035 +142.1% | $159,200 |
| 2021 | $2,493 -56.6% | $159,200 |
| 2020 | $5,742 +7.1% | $159,200 |
| 2019 | $5,363 | $159,200 |
| 2018 | $5,363 +2.2% | $159,200 |
| 2017 | $5,247 +2.3% | $159,200 |
| 2016 | $5,129 -0.2% | $159,200 |
| 2015 | $5,139 +1.4% | $159,200 |
| 2014 | $5,067 +1.5% | $159,200 |
| 2013 | $4,991 +3.6% | $159,200 |
| 2009 | $4,816 +1.1% | $159,200 |
| 2008 | $4,765 | $159,200 |
| 2007 | -- | $159,200 |
| 2006 | -- | $159,200 |
| 2005 | -- | $159,200 |
Find assessor info on the county website
Monthly payment
Est. payment
Payment breakdown
Explore the cost of this home by adjusting the details. Changes won't be saved.Climate risks
Neighborhood: 08332
Nearby schools
GreatSchools rating
- 5/10Rieck Avenue Elementary SchoolGrades: K-5Distance: 0.6 mi
- 3/10Lakeside Middle SchoolGrades: 6-8Distance: 2.7 mi
- 3/10Millville Senior High SchoolGrades: 9-12Distance: 2.6 mi
- $314,7003 bd2 ba1.5k sqft10 Churchhill Dr, Millville, NJ 08332Off Market
- $356,300-- bd-- ba1.7k sqft8 Churchill Dr, Millville, NJ 08332Off Market
- $354,500-- bd2 ba1.5k sqft11 Churchill Dr, Millville, NJ 08332Off Market
- $331,3003 bd2 ba1.2k sqft14 Churchill Dr, Millville, NJ 08332Off Market
- $357,9003 bd3 ba1.6k sqft9 Churchill Dr, Millville, NJ 08332Off Market
- $271,900-- bd1 ba2.3k sqft1111 Cedar St, Millville, NJ 08332Off Market
- $377,000-- bd2 ba1.8k sqft13 Churchill Dr, Millville, NJ 08332Off Market
- $260,900-- bd1 ba1.1k sqft1203 Cedar St, Millville, NJ 08332Off Market
A local agent can set up tours, give advice and negotiate with sellers.
A local lender can help you make sure your offer is ready when you are.
Similar homes
- $335,0003 bd3 ba1.5k sqftSherwood, Millville, NJ 08332For Sale

 MLS ID #NJCB2029986, Abrianna Boston, Swink Realty. Bright MLS
 - $--3 bd2 ba1.6k sqft505 Ramah Rd, Millville, NJ 08332Auction
 Xome
Xome - $439,9003 bd3 ba1.5k sqft1211 Joann Dr, Millville, NJ 08332For Sale
 MLS ID #NJCB2032142, Michele Kelly, S. Kelly Real Estate LLC. Bright MLS
 - $315,0002 bd2 ba1.4k sqft113 Wharton St, Millville, NJ 08332For Sale
 MLS ID #NJCB2031980, Patricia Settar, BHHS Fox & Roach-Mullica Hill South. Bright MLS
 - $340,0003 bd2 ba1.2k sqft8202 W Buckshutem Rd, Millville, NJ 08332For SaleMLS ID #NJCB2031692, Diana Glavnik, HomeSmart First Advantage Realty. Bright MLS
- $325,0003 bd2 ba1.4k sqft5542 Snyder Ave, Millville, NJ 08332For SaleMLS ID #NJCB2031702, Lisa J Romano, Keller Williams Prime Realty. Bright MLS
- $299,9003 bd2 ba1k sqft303 N 9th St, Millville, NJ 08332For SaleMLS ID #NJCB2031682, Jose Oyola, EXP Realty, LLC. Bright MLS
- $305,0005 bd3 ba2.2k sqft3027 Cedarville Rd, Millville, NJ 08332For SaleMLS ID #NJCB2029090, Douglas Humphreys, Swink Realty. Bright MLS
- $--3 bd1 ba1.2k sqft331 Howard St, Millville, NJ 08332AuctionServiceLink Auction
- $--2 bd1 ba896 sqft1009 Louis Dr, Millville, NJ 08332AuctionAuction.com 2
- $--3 bd2 ba1.4k sqft71 Gould Ave, Bridgeton, NJ 08302AuctionAuction.com 2
- $265,0002 bd1 ba1.1k sqft1842 W Main St, Millville, NJ 08332For SaleMLS ID #NJCB2028568, Osbaldo Matias, Keller Williams Prime Realty. Bright MLS
- $260,0003 bd2 ba1.4k sqft113 Pine Rd, Millville, NJ 08332For SaleMLS ID #NJCB2031168, Mike DePalma, DePalma Realty. Bright MLS
- $--3 bd2 ba1.6k sqft24 Vickers Ave, Bridgeton, NJ 08302AuctionXome
- $--3 bd2 ba1k sqft2117 W Oak Rd, Vineland, NJ 08360AuctionXome
- $489,0004 bd3 ba1.9k sqft968 Carmel Rd, Millville, NJ 08332For SaleMLS ID #NJCB2031644, Joseph Lam, Real Broker, LLC. Bright MLS
- $260,0003 bd2 ba1.1k sqft7 N 7th St, Millville, NJ 08332For SaleMLS ID #NJCB2027642, XAVIER SOTO, RE/MAX Preferred - Sewell. Bright MLS
- $489,9993 bd3 ba2k sqft2413 Clover Ln, Millville, NJ 08332For SaleMLS ID #NJCB2030732, Jan Elwell, RE/MAX Preferred - Vineland. Bright MLS
- $329,0003 bd2 ba1.4k sqft16 Pearl St, Newfield, NJ 08344For SaleMLS ID #NJGL2076744, Karla Jusko, EXIT Realty Defined. Bright MLS
- $--4 bd2 ba1.5k sqft537 N West Ave, Vineland, NJ 08360AuctionAuction.com 2
