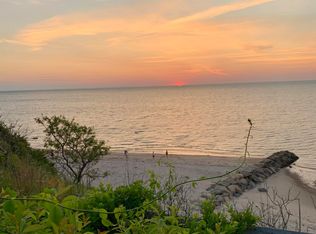
Experience easy living along Cape Cod Bay in a condo that feels like a true home! This bright and airy retreat features an open floor plan with soaring vaulted ceilings, a gas fireplace, and beautiful hardwood floors throughout the 1st level. The renovated kitchen, equipped with a gas range, is open to the living spaces, while the 3-season/screened porch offers a cozy sanctuary for relaxation. The well-designed layout includes a 1st-floor primary suite boasting 2 closets (1 walk-in) and an ensuite bath with 2 sinks and a walk-in shower. A guest room, additional bath, and laundry are also conveniently located on the main floor, with a versatile loft upstairs. Gas heat and central AC guarantee comfort year-round. Storage is abundant with an attic, garage, and a full unfinished basement featuring a large wine cellar. Between the community perks like the Association Beach on the Bay, a saltwater pool, hot tub, tennis courts, 2 community rooms and attractions nearby such as nature trails, the community garden, and the Brewster Ladies' Library, every day feels like a getaway! Discover the perfect blend of convenience and coastal charm—Plse see video. Buyers/agents to confirm details.
For sale
Price cut: $50K (10/5)
$1,050,000
9 Cockle Way UNIT 9, Brewster, MA 02631
2beds
1,650sqft
Townhouse
Built in 1985
-- sqft lot
$1,032,100 Zestimate®
$636/sqft
$966/mo HOA
What's special
Gas fireplaceVersatile loft upstairsAdditional bathRenovated kitchenOpen floor planGuest roomGas range
- 36 days
- 804
- 23
Zillow last checked:
Listing updated:
Listed by:
Amy L Harbeck 508-364-5845,
Kinlin Grover Compass
Source: CCIMLS,MLS#: 22604499
Facts & features
Interior
Bedrooms & bathrooms
- Bedrooms: 2
- Bathrooms: 2
- Full bathrooms: 2
Heating
- Natural Gas
Cooling
- Central Air
Appliances
- Included: Dishwasher, Microwave, Gas Range, Refrigerator, Washer, Natural Gas, Tankless Water Heater
- Laundry: Electric Dryer, Electric Dryer Hookup, Washer Hookup
Features
- Attic Storage, HU Cable TV, Linen Closet, Recessed Lighting, Walk-In Closet(s)
- Flooring: Wood, Tile, Carpet
- Basement: Full
- Number of fireplaces: 1
Interior area
- Total structure area: 1,650
- Total interior livable area: 1,650 sqft
Property
Parking
- Total spaces: 1
- Parking features: Detached, Garage Door Opener, Off Street, Paved
- Garage spaces: 1
Features
- Stories: 2
- Patio & porch: Patio, Screened Porch
- Exterior features: Underground Sprinkler System
- Fencing: None
Lot
- Features: Cleared, Level
Details
- Additional structures: Pool House, Gazebo, Tennis Court(s)
- Parcel number: BREW M:57 B: L:3286
- Special conditions: None
Construction
Type & style
- Home type: Townhouse
- Property subtype: Townhouse
Materials
- Shingle Siding
- Roof: Asphalt,Pitched
Condition
- Year built: 1985
Utilities & green energy
- Water: Public
Community & HOA
HOA
- Has HOA: Yes
- Amenities included: Beach Access, Landscaping, Road Maintenance, Trash, Snow Removal, Clubhouse, Common Area, Pool, Tennis Court(s)
- Services included: Pool, Professional Property Management, Sewer, Reserve Funds
- HOA fee: $966 monthly
Location
- Region: Brewster
Financial & listing details
- Price per square foot: $636/sqft
- Tax assessed value: $898,600
- Annual tax amount: $6,084
- Date on market: 9/9/2026
- Cumulative days on market: 37 days
- Ownership: Condo
Estimated market value
$1,032,100
$980,000 - $1.08M
$2,758/mo
Price history
| Date | Event | Price |
|---|---|---|
| 10/5/2026 | Price change | $1,050,000-4.5%$636/sqft |
Source: MLS PIN #73574864 Report a problem | ||
| 10/2/2026 | Price change | $1,100,000-4.3%$667/sqft |
Source: MLS PIN #73574864 Report a problem | ||
| 9/9/2026 | Listed for sale | $1,150,000$697/sqft |
Source:  CCIMLS #22604499 Report a problem CCIMLS #22604499 Report a problem | ||
| 6/22/2026 | Sold | $1,150,000-7.9%$697/sqft |
Source: MLS PIN #73499608 Report a problem | ||
| 5/24/2026 | Pending sale | $1,249,000$757/sqft |
Source: MLS PIN #73499608 Report a problem | ||
| 4/10/2026 | Listed for sale | $1,249,000+96.7%$757/sqft |
Source: MLS PIN #73499608 Report a problem | ||
| 5/1/2018 | Sold | $635,000+22.1%$385/sqft |
Source: Agent Provided Report a problem | ||
| 9/23/2015 | Sold | $520,000$315/sqft |
Source: CCIMLS #21504538 Report a problem | ||
Public tax history
Tax history is unavailable.
Monthly payment
Est. payment
Payment breakdown
Explore the cost of this home by adjusting the details. Changes won't be saved.Climate risks
Neighborhood: 02631
Similar homes
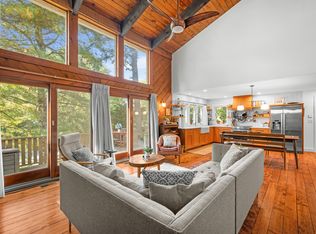
- $900,0004 bd4 ba1.8k sqft136 N Pond Drive, Brewster, MA 02631For Sale
 MLS ID #22605088, Amy L Harbeck, Kinlin Grover Compass. CCIMLS
 - $890,0002 bd2 ba1.5k sqft130 Cathedral Road, Brewster, MA 02631For Sale
 MLS ID #22604023, Tracey E Oringer, Kinlin Grover Compass. CCIMLS
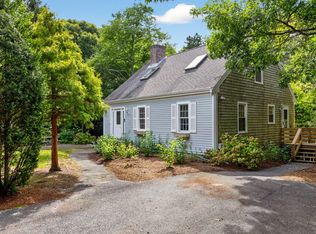
 - $879,9993 bd2 ba1.9k sqft27 Walker Road, Brewster, MA 02631For Sale
 MLS ID #22604488, David Anderson, Access Real Estate. CCIMLS
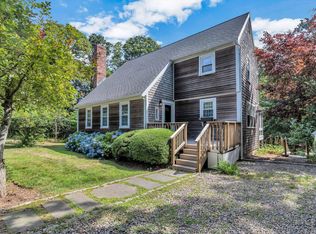
 - $899,0003 bd3 ba2.3k sqft51 Tracy Lane, Brewster, MA 02631For Sale
 MLS ID #22604990, Leighton Team, Keller Williams Realty. CCIMLS
 - $640,0002 bd2 ba1.6k sqft267 Alden Drive, Brewster, MA 02631For SaleMLS ID #22603281, Tracey E Oringer, Kinlin Grover Compass. CCIMLS
- $735,0003 bd2 ba1.6k sqft141 Timberlane Drive, Brewster, MA 02631For SaleMLS ID #22605113, Sydney Wacht, Greer Real Estate, LLC. CCIMLS
- $1,200,0003 bd2 ba1.5k sqft5 Evelyns Drive, Harwich, MA 02645For SaleMLS ID #22604944, Scott Zaino Group, Keller Williams Realty. CCIMLS
- $1,200,0003 bd2 ba2.1k sqft110 Quanset Road, Orleans, MA 02653For SaleMLS ID #22605098, The Cape House Team, William Raveis Real Estate & Home Services. CCIMLS
- $1,100,0003 bd3 ba2k sqft297 Depot Road, Harwich, MA 02645For SaleMLS ID #22604511, Sandra Tanco, Kinlin Grover Compass. CCIMLS
- $995,0004 bd3 ba1.9k sqft559 Old Jail Lane, Barnstable, MA 02630For SaleMLS ID #22604698, Jason R Schildge, Redfin Corporation. CCIMLS
- $1,299,0004 bd2 ba1.8k sqft9 Honeysuckle Lane, Orleans, MA 02653For SaleMLS ID #22605133, Michelle A Ryan, Today Real Estate. CCIMLS
- $899,0003 bd3 ba1.8k sqft109 Greenland Circle, Dennis, MA 02638For SaleMLS ID #22604718, James M Donahue, Donahue Real Estate Co., Inc.. CCIMLS
- $1,074,0002 bd4 ba1.9k sqft9 Chase Avenue UNIT 7, Dennis Port, MA 02639For SaleMLS ID #22602733, Brittany Lopes, Coastal Point Properties, LLC. CCIMLS
- $1,150,7004 bd3 ba2.1k sqft21 Mill Pond Road, Harwich, MA 02645For SaleMLS ID #22602815, Pete V Cacciatore, Andrew Abu, Inc.. CCIMLS
- $949,9003 bd4 ba2.1k sqft286 Midpine Road, Cummaquid, MA 02630For SaleMLS ID #22604287, Patrick J Foran, Foran Realty. CCIMLS
- $895,0004 bd2 ba1.9k sqft9 Wesquansett Road, Orleans, MA 02653For SaleMLS ID #22604675, Sharon Mabile, Berkshire Hathaway HomeServices Robert Paul Properties. CCIMLS
- $1,199,0004 bd3 ba2.3k sqft22 Cannon Hill Drive, Harwich, MA 02645For SaleMLS ID #22604631, Paul V Hines, III, Foran Realty. CCIMLS
- $1,250,0004 bd2 ba2.1k sqft48 Black Flats Road, Dennis, MA 02638For SaleMLS ID #22604295, Lisa A Griffin, Gibson Sotheby's International Realty. CCIMLS
- $949,0003 bd3 ba2k sqft59 Joshuas Way, Eastham, MA 02642For SaleMLS ID #22604440, Marirose Lynch, RE/MAX Real Estate Center. CCIMLS
