Skip main navigation
Closed
  • Listed by: BHHS Verani Concord
    Bought with: Ruo & Haschig Realty Inc.
    $1,275,000

    9 Crescent Drive, Bow, NH 03304

    5beds
    5,544sqft
    Single Family Residence
    Built in 2009
    2.38 Acres Lot
    $1,448,200 Zestimate®
    $230/sqft
    $7,624 Estimated rent

    Home value

    $1,448,200

    $1.36M - $1.55M

    $7,624/mo

    Zestimate® history
    Loading
    Loading...

    Owner options

    List your home for rent

    $7,624/mo

    Rent Zestimate®

    Find your next renter with Zillow Rental Manager. Plus, with online applications, you can quickly screen prospective tenants – for free.

    Learn more

    $7,624/mo

    Rent Zestimate®

    Refinance and save

    $7,165/mo

    Est. payment

    Refinancing to a lower rate could help reduce your monthly payments and save thousands over the life of the loan.

    See today's rates

    $7,165/mo

    Est. payment

    Explore your selling options

    Work with a Zillow partner agent

    Leverage their expertise and Zillow's premium Showcase listings to get your home seen by more buyers.

    Get started

    List with your own agent

    Get your home in front of millions of buyers by listing it on Zillow.

    Learn how to do it

    Sell it yourself

    Take full control of how buyers see your home on Zillow by listing For Sale by Owner (FSBO).

    List your home

    What's special

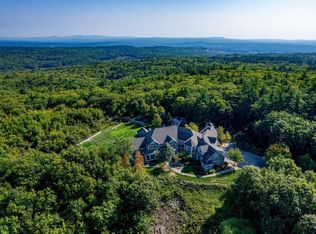
    Nestled atop Crescent Drive in desirable Bow NH, this one owner, custom built colonial home with mountain views offers ample room for all. Step onto the beautiful mahogany wraparound porch and enter into the open concept Chefs kitchen complete with a walk-in pantry, Wolf gas cooktop, Sub Zero Refrigerator, drawer microwave, wall ovens, breakfast nook, large kitchen island that seats 5 with prep-sink. The first floor also features Cherry floors, a dining room with Pella French doors, grand living room with cathedral ceiling and stone fireplace, an office with built-ins, a private first floor bedroom with 3/4 bath, a cozy 3 season porch and a large outdoor deck that leads to the backyard. Convenience is key with first and second floor laundry facilities. Upstairs features 4 bedrooms each with connecting bathrooms, walk-in closets and picturesque views. Entertain outside and relax by the heated Gunite pool including a firepit with privacy surrounded by a tree lined yard that abuts town owned land. Close to walking trails. The finished walkout basement offers additional living space with an exercise room, a bedroom, a 3/4 bath adding flexibility and space with the possibility of an in-law or ADU. For convenience, there is additional basement storage with direct access to the 3 stall garage. *Other notable features are: Generac Generator, ADT alarm, fire sprinklers, custom blinds, central vac, large shed. Truly a lovely home.

    Zillow last checked:

    Listing updated:

    Listed by:

    Susan Dufresne,

    BHHS Verani Concord Cell:603-545-7554

    Bought with:

    Rick Ruo

    Ruo & Haschig Realty Inc.

    Source: PrimeMLS,MLS#: 5002867MLS Logo

    Facts & features

    Interior

    Bedrooms & bathrooms
    • Bedrooms: 5
    • Bathrooms: 6
    • Full bathrooms: 3
    • 3/4 bathrooms: 2
    • 1/2 bathrooms: 1
    Heating
    • Propane, Forced Air
    Cooling
    • Central Air
    Appliances
    • Included: Gas Cooktop, Dishwasher, Microwave, Double Oven, Refrigerator
    • Laundry: 1st Floor Laundry, 2nd Floor Laundry
    Features
    • Central Vacuum, Ceiling Fan(s), Kitchen Island, Walk-In Closet(s), Walk-in Pantry
    • Flooring: Carpet, Hardwood, Tile
    • Windows: Blinds
    • Basement: Daylight,Full,Partially Finished,Storage Space,Walkout,Basement Stairs,Walk-Out Access
    • Has fireplace: Yes
    • Fireplace features: Wood Burning
    Interior area
    • Total structure area: 7,612
    • Total interior livable area: 5,544 sqft
    • Finished area above ground: 4,400
    • Finished area below ground: 1,144

    Property

    Parking
    • Total spaces: 3
    • Parking features: Paved
    • Garage spaces: 3
    Accessibility
    • Accessibility features: 1st Floor 1/2 Bathroom, 1st Floor 3/4 Bathroom, 1st Floor Bedroom
    Features
    • Levels: Two
    • Stories: 2
    • Patio & porch: Patio, Covered Porch, Enclosed Porch
    • Exterior features: Deck, Garden, Shed
    • Has private pool: Yes
    • Pool features: In Ground
    • Fencing: Full
    • Has view: Yes
    Lot
    • Size: 2.38 Acres
    • Features: Country Setting, Subdivided, Trail/Near Trail, Views, Walking Trails, Wooded
    Details
    • Parcel number: BOWWM037B002L18F
    • Zoning description: res
    • Other equipment: Sprinkler System, Standby Generator

    Construction

    Type & style
    • Home type: SingleFamily
    • Architectural style: Colonial
    • Property subtype: Single Family Residence
    Materials
    • Vinyl Siding
    • Foundation: Concrete
    • Roof: Asphalt Shingle
    Condition
    • New construction: No
    • Year built: 2009

    Utilities & green energy

    • Electric: 200+ Amp Service
    • Sewer: Private Sewer, Septic Tank
    • Utilities for property: Propane

    Community & neighborhood

    Security
    • Security features: Security System, Smoke Detector(s)
    Location
    • Region: Bow

    Other

    Other facts
    • Road surface type: Paved

    Price history

    DateEventPrice
    8/15/2024Sold$1,275,000$230/sqft
    Source: PrimeMLS #5002867 Report a problem
    8/6/2024Pending sale$1,275,000$230/sqft
    Source: Berkshire Hathaway HomeServices Verani Realty #5002867 Report a problem
    7/21/2024Contingent$1,275,000$230/sqft
    Source: PrimeMLS #5002867 Report a problem
    7/9/2024Pending sale$1,275,000$230/sqft
    Source: Berkshire Hathaway HomeServices Verani Realty #5002867 Report a problem
    6/28/2024Listed for sale$1,275,000+425.8%$230/sqft
    Source: PrimeMLS #5002867 Report a problem
    10/16/2007Sold$242,500$44/sqft
    Source: Public Record Report a problem

    Public tax history

    YearProperty taxesTax assessment
    2024$26,535 +12.6%$1,341,500 +58.3%
    2023$23,566 +4.9%$847,400
    2022$22,473 +5.8%$847,400 +2%
    2020$21,249 -2.4%$830,700
    2019$21,773 +8.9%$830,700 +15.4%
    2018$19,999 -7.7%$719,900 -7.8%
    2017$21,674 +5.6%$780,500
    2016$20,519 -3.4%$780,500 +4.8%
    2015$21,248 -3.3%$744,500
    2014$21,970 +13%$744,500 +4%
    2011$19,439 $716,000

    Find assessor info on the county website

    Neighborhood: 03304

    Nearby schools

    GreatSchools rating
    Schools provided by the listing agent
    • Elementary: Bow Elementary
    • Middle: Bow Memorial School
    • High: Bow High School
    • District: Bow School District SAU #67

    Source: PrimeMLS. This data may not be complete. We recommend contacting the local school district to confirm school assignments for this home.

    Get a cash offer in 3 minutes
    Find out how much your home could sell for in as little as 3 minutes with a no-obligation cash offer.
    Estimated market value
    $1,448,200
    Get a cash offer in 3 minutes
    Find out how much your home could sell for in as little as 3 minutes with a no-obligation cash offer.
    Estimated market value
    $1,448,200