Now offered below assessed value, this custom-built 2008 masterpiece offers ultimate privacy, breathtaking views, and resort-level amenities. Set at the end of a gently winding drive illuminated by elegant granite post lighting, the property conveys a sense of quiet exclusivity with beautifully curated grounds on 9.85 acres. Inside, the heart of the home is a spacious custom kitchen with a walk-in pantry, large center island and high-end appliances. The kitchen opens to an octagonal dining area surrounded by windows, a stunning family room where cathedral ceilings, warm wood beams, and a wood-burning fireplace create an inviting atmosphere, a formal dining room and a large deck where on a clear day you can see Mt. Washington. The main level also includes a two-story living room, two offices, bedroom, and two baths. An elegant, curved staircase leads to the second floor offering six en-suite bedrooms including a luxurious primary suite featuring a gas fireplace, five-sided bathroom, a large walk-in closet, and dressing room. The walk-out lower level expands the living space even further, including a largely finished area ideal as entertainment space, game room, gym, and family room with access to a large patio. Designed with lifestyle in mind, the property includes standout amenities such as an indoor sports court, a 25 x 24 ft movie theater, a saltwater Gunite pool, hot tub and pool house. Complete with an attached four-car garage, central air conditioning, and a whole-house generator, this estate pairs expansive views, complete privacy with exceptional, unmatched value.
Active
Listed by: LandVest, Inc./New Hampshire • Kristin Claire
Price cut: $76K (9/21)
$3,399,000
6 Crescent Drive, Bow, NH 03304
6beds
13,981sqft
Single Family Residence
Built in 2008
9.85 Acres Lot
$3,240,400 Zestimate®
$243/sqft
$-- HOA
What's special
- 142 days
- 1,472
- 80
Zillow last checked:
Listing updated:
Listed by:
Kristin Claire,
LandVest, Inc./New Hampshire 603-228-2020,
Sam Howard,
LandVest, Inc./New Hampshire
Source: PrimeMLS,MLS#: 5086917
Facts & features
Interior
Bedrooms & bathrooms
- Bedrooms: 6
- Bathrooms: 11
- Full bathrooms: 6
- 1/2 bathrooms: 3
- 1/4 bathrooms: 2
Heating
- Oil, Other
Cooling
- Central Air
Appliances
- Included: Gas Cooktop, Dishwasher, Range Hood, Microwave, Double Oven, Refrigerator, Washer, Domestic Water Heater, Wine Cooler
Features
- Basement: Concrete Floor,Finished,Storage Space,Walkout,Walk-Out Access
Interior area
- Total structure area: 13,981
- Total interior livable area: 13,981 sqft
- Finished area above ground: 11,297
- Finished area below ground: 2,684
Video & virtual tour
Property
Parking
- Total spaces: 4
- Parking features: Paved
- Garage spaces: 4
Features
- Levels: 3
- Stories: 3
- Has view: Yes
- View description: Mountain(s)
- Frontage length: Road frontage: 315
Lot
- Size: 9.85 Acres
- Features: Country Setting, Landscaped, Views, Near Skiing, Neighborhood, Near Hospital, Near School(s)
Details
- Parcel number: BOWWM037B002L18H
- Zoning description: RU
- Special conditions: Standard
Construction
Type & style
- Home type: SingleFamily
- Architectural style: Contemporary
- Property subtype: Single Family Residence
Materials
- Cedar Exterior
- Foundation: Concrete
- Roof: Architectural Shingle
Condition
- New construction: No
- Year built: 2008
Utilities & green energy
- Electric: 200+ Amp Service, Circuit Breakers, Generator
- Sewer: Private Sewer, Septic Tank
- Utilities for property: Cable, Propane
Community & HOA
Location
- Region: Bow
Financial & listing details
- Price per square foot: $243/sqft
- Tax assessed value: $3,538,500
- Annual tax amount: $70,947
- Date on market: 5/4/2026
- Road surface type: Paved
Estimated market value
$3,240,400
$3.08M - $3.40M
Not available
Price history
| Date | Event | Price |
|---|---|---|
| 9/21/2026 | Price change | $3,399,000-2.2%$243/sqft |
Source:  PrimeMLS #5086917 Report a problem PrimeMLS #5086917 Report a problem | ||
| 8/7/2026 | Price change | $3,475,000-5.4%$249/sqft |
Source: PrimeMLS #5086917 Report a problem | ||
| 5/9/2026 | Listed for sale | $3,672,000+1235.3%$263/sqft |
Source: PrimeMLS #5086917 Report a problem | ||
| 4/9/2007 | Sold | $275,000$20/sqft |
Source: Public Record Report a problem | ||
Public tax history
| Year | Property taxes | Tax assessment |
|---|---|---|
| 2024 | $69,992 +7.2% | $3,538,500 +50.7% |
| 2023 | $65,287 +4.9% | $2,347,600 |
| 2022 | $62,258 +3.7% | $2,347,600 |
| 2020 | $60,052 -2.4% | $2,347,600 |
| 2019 | $61,531 +9.9% | $2,347,600 +16.5% |
| 2018 | $55,968 +0% | $2,014,700 |
| 2017 | $55,948 +5.6% | $2,014,700 |
| 2016 | $52,966 -0.4% | $2,014,700 +8.1% |
| 2015 | $53,201 -3.3% | $1,864,100 |
| 2014 | $55,010 +10.7% | $1,864,100 +1.8% |
| 2011 | $49,714 | $1,831,100 |
Find assessor info on the county website
Monthly payment
Est. payment
Payment breakdown
Explore the cost of this home by adjusting the details. Changes won't be saved.Climate risks
Neighborhood: 03304
Nearby schools
Schools provided by the listing agent
- Elementary: Bow Elementary
- Middle: Bow Memorial School
- High: Bow High School
- District: Bow School District SAU #67
Source: PrimeMLS. This data may not be complete. We recommend contacting the local school district to confirm school assignments for this home.
Similar homes
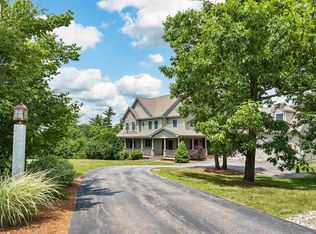
- $2,450,0005 bd9 ba9.1k sqft64 Sterling Pl, Bow, NH 03304For Sale By Owner
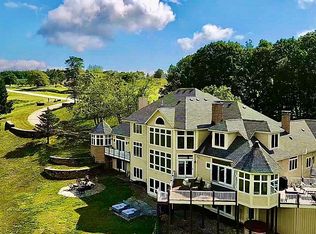
- $3,000,0006 bd8 ba8.8k sqft56 Oak Drive, Bedford, NH 03110Active
 MLS ID #5094918, Cheryl Zarella. PrimeMLS
 - $2,750,0005 bd6 ba7.9k sqft12 West Wind Drive, Bedford, NH 03110Active
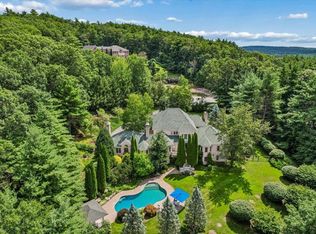 MLS ID #5109450, Amanda Plecinoga. PrimeMLS
 - $3,999,9996 bd8 ba15k sqft104 Foxberry Drive, New Boston, NH 03070Active
 MLS ID #5106236, Thomas A Svoleantopoulos. PrimeMLS
