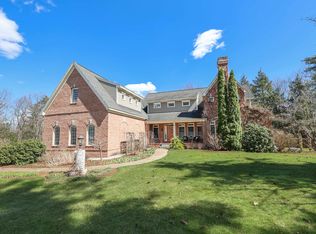
One of Southern New Hampshire's most extraordinary luxury estates, this exceptional residence blends timeless craftsmanship, magazine-worthy design, and resort-style living. Beautifully maintained and extensively updated, every space has been thoughtfully curated to today's highest standards while preserving the character and quality that make this home truly special. Privately sited on a landscaped corner lot in Bedford's prestigious Laurel Woods Estates and located in the award-winning Bedford School District, including Riddle Brook Elementary, the property offers an unmatched combination of privacy, convenience, and luxury. A grand porte-cochère welcomes you to a private courtyard with six heated garage bays. Inside, exquisite millwork, designer finishes, and beautifully renovated interiors define every room. The first-floor primary suite is a true retreat, while the architectural chef's kitchen features a dramatic barreled ceiling, oversized island, premium appliances, and an expansive walk-in prep pantry designed for effortless entertaining. Floor-to-ceiling windows frame the outdoor setting, connecting the refined interiors to the peaceful landscape beyond. A newly designed executive home office suite provides an inspiring workspace. A 13-seat home theater, private fitness studio, pool kitchen and recreation room with French doors opening to the outdoor living spaces complete the home's exceptional lifestyle amenities. Outside, the property lives like a private resort with a heated pool, lighted sport court, in-ground trampoline, patio and multiple gathering spaces. Professionally designed landscaping and mature trees provide remarkable privacy and tranquil wooded views throughout the seasons. Perfectly positioned just minutes from Manchester-Boston Regional Airport and one hour from Boston, Bedford is one of NH's most sought-after communities, renowned for its top-ranked schools, timeless New England charm, vibrant community, and exceptional quality of life.
Active
Listed by: KW Coastal and Lakes & Mountains Realty/Wolfeboro • Adam Dow • Contact: Phone: 866-525-3946
$4,500,000
1 Willowbrook Court, Bedford, NH 03110
4beds
9,498sqft
:
Get pre-qualified$31,321/mo
Single Family Residence
Built in 2005
1.65 Acres Lot
$-- Zestimate®
$474/sqft
$-- HOA
What's special
- 24 days |
- 5,406 |
- 216 |
Zillow last checked:
Listing updated:
Listed by:
Adam Dow,
KW Coastal and Lakes & Mountains Realty/Wolfeboro Phone:866-525-3946
Source: PrimeMLS,MLS#: 5097579
Facts & features
Interior
Bedrooms & bathrooms
- Bedrooms: 4
- Bathrooms: 7
- Full bathrooms: 6
- 1/2 bathrooms: 1
Heating
- Propane, Forced Air, Hot Water, In Floor, Zoned
Cooling
- Central Air, Zoned
Appliances
- Included: Gas Cooktop, ENERGY STAR Qualified Dishwasher, Range Hood, Microwave, Mini Fridge, Double Oven, Wall Oven, ENERGY STAR Qualified Refrigerator, Wine Cooler, Warming Drawer, Exhaust Fan
- Laundry: 1st Floor Laundry, 2nd Floor Laundry
Features
- Central Vacuum, Cathedral Ceiling(s), Ceiling Fan(s), Home Theater Wiring, Kitchen Island, Kitchen/Dining, LED Lighting, Primary BR w/ BA, Natural Light, Indoor Storage, Wired for Sound, Vaulted Ceiling(s), Walk-In Closet(s), Walk-in Pantry, Wet Bar, Programmable Thermostat, Smart Thermostat
- Flooring: Carpet, Ceramic Tile, Tile, Wood
- Windows: Blinds, Screens
- Basement: Climate Controlled,Concrete,Daylight,Full,Interior Stairs,Partially Finished,Storage Space,Walkout,Walk-Out Access
- Number of fireplaces: 2
- Fireplace features: 2 Fireplaces
Interior area
- Total structure area: 11,033
- Total interior livable area: 9,498 sqft
- Finished area above ground: 6,984
- Finished area below ground: 2,514
Property
Parking
- Total spaces: 6
- Parking features: Circular Driveway, Paved, Finished, Heated Garage, Parking Spaces 5 - 10, Attached
- Garage spaces: 6
Features
- Levels: Two
- Stories: 2
- Patio & porch: Patio
- Exterior features: Basketball Court, Deck, Garden, Natural Shade
- Has private pool: Yes
- Pool features: In Ground
- Has spa: Yes
- Spa features: Heated
- Fencing: Dog Fence,Invisible Pet Fence
- Frontage length: Road frontage: 150
Lot
- Size: 1.65 Acres
- Features: Landscaped, Subdivided, Wooded
Details
- Parcel number: BEDDM15B8L42
- Zoning description: RA
- Other equipment: Standby Generator
Construction
Type & style
- Home type: SingleFamily
- Architectural style: Colonial,Craftsman
- Property subtype: Single Family Residence
Materials
- Fiberglss Blwn Insulation, Wood Frame, Cedar Exterior, Shake Siding, Stone Exterior
- Foundation: Concrete
- Roof: Architectural Shingle
Condition
- New construction: No
- Year built: 2005
Utilities & green energy
- Electric: Circuit Breakers, Generator, Underground
- Sewer: Concrete, Private Sewer, Septic Design Available, Septic Tank
- Utilities for property: Cable, Underground Utilities
Community & HOA
Community
- Security: Security, Smoke Detector(s)
- Subdivision: Laurel Woods
Location
- Region: Bedford
Financial & listing details
- Price per square foot: $474/sqft
- Tax assessed value: $3,434,500
- Annual tax amount: $56,634
- Date on market: 7/1/2026
- Road surface type: Paved
Estimated market value
Not available
Estimated sales range
Not available
Not available
Price history
| Date | Event | Price |
|---|---|---|
| 7/8/2026 | Listed for sale | $4,500,000+38.5%$474/sqft |
Source:  PrimeMLS #5097579 Report a problem PrimeMLS #5097579 Report a problem | ||
| 6/22/2022 | Sold | $3,250,000$342/sqft |
Source: PrimeMLS #4909838 Report a problem | ||
| 5/20/2022 | Contingent | $3,250,000$342/sqft |
Source: PrimeMLS #4909838 Report a problem | ||
| 5/13/2022 | Listed for sale | $3,250,000+83.1%$342/sqft |
Source: PrimeMLS #4909838 Report a problem | ||
| 4/13/2017 | Sold | $1,775,000$187/sqft |
Source: PrimeMLS #4510664 Report a problem | ||
Public tax history
| Year | Property taxes | Tax assessment |
|---|---|---|
| 2024 | $54,299 +6.8% | $3,434,500 |
| 2023 | $50,831 +27.2% | $3,434,500 +51.2% |
| 2022 | $39,977 +7% | $2,271,400 +4.2% |
| 2021 | $37,369 +0.5% | $2,180,200 +17.3% |
| 2020 | $37,197 +5.6% | $1,858,000 |
| 2019 | $35,209 -1.5% | $1,858,000 +6% |
| 2018 | $35,745 +7.9% | $1,752,200 |
| 2017 | $33,134 -11.3% | $1,752,200 +5% |
| 2016 | $37,336 -1.7% | $1,669,000 |
| 2015 | $37,986 +2.2% | $1,669,000 +1% |
| 2014 | $37,175 +1.5% | $1,652,200 |
| 2013 | $36,629 +5.2% | $1,652,200 -3.6% |
| 2012 | $34,816 | $1,713,400 |
Find assessor info on the county website
Monthly payment
Est. payment
Payment breakdown
Explore the cost of this home by adjusting the details. Changes won't be saved.Climate risks
Neighborhood: 03110
Nearby schools
GreatSchools rating
- 9/10Riddle Brook SchoolGrades: K-4Distance: 1.1 mi
- 7/10Ross A. Lurgio Middle SchoolGrades: 7-8Distance: 1.6 mi
- 8/10Bedford High SchoolGrades: 9-12Distance: 1.7 mi
Schools provided by the listing agent
- Elementary: Riddle Brook Elem
- Middle: Ross A Lurgio Middle School
- High: Bedford High School
- District: Bedford Sch District SAU #25
Source: PrimeMLS. This data may not be complete. We recommend contacting the local school district to confirm school assignments for this home.
- $2,390,2001.65 AcresLOT-1 Willowbrook Ct, BEDFORD, NH 03110Off Market
- $---- bd-- ba-- sqft31 Rolling Woods Dr, Bedford, NH 03110Off Market
- $1,400,0004 bd5 ba5.6k sqft3 Balsam Ct, Bedford, NH 03110Sold
- $1,888,7004 bd5 ba4.3k sqft6 Aspen Ln, Bedford, NH 03110Off Market
- $3,086,8006 bd4 ba10k sqft4 Willowbrook Ct, Bedford, NH 03110Off Market
- $1,827,7005 bd4 ba4.6k sqft4 Balsam Ct, Bedford, NH 03110Off Market
- $1,827,0004 bd4 ba3.7k sqft12 Aspen Ln, Bedford, NH 03110Off Market
- $2,010,2004 bd4 ba5k sqft9 Willowbrook Ct, Bedford, NH 03110Off Market
A local agent can set up tours, give advice and negotiate with sellers.
A local lender can help you make sure your offer is ready when you are.
Similar homes
- $2,500,0004 bd5 ba5.6k sqft150 Brick Mill Road, Bedford, NH 03110Active
 MLS ID #5097360, Diane Finkle. PrimeMLS
 - $3,000,0006 bd8 ba8.8k sqft56 Oak Drive, Bedford, NH 03110Active
 MLS ID #5094918, Cheryl Zarella. PrimeMLS
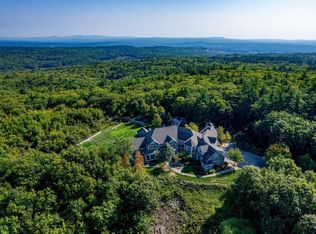
 - $3,672,0006 bd11 ba13k sqft6 Crescent Drive, Bow, NH 03304Active
 MLS ID #5086917, Kristin Claire. PrimeMLS
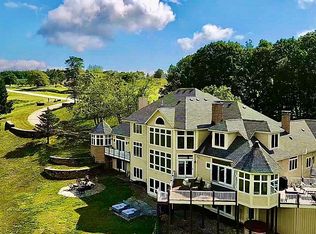
 - $2,456,0005 bd9 ba9.1k sqft64 Sterling Pl, Bow, NH 03304For Sale By Owner
- $3,250,0004 bd5 ba5k sqft385 Irish Hill Road, Hopkinton, NH 03229ActiveMLS ID #5093861, Sandy Heino. PrimeMLS
- $2,499,0005 bd4 ba4.8k sqft40-40A Pine Hill Road, Hollis, NH 03049ActiveMLS ID #5079599, Alicia Egan. PrimeMLS
