Welcome to this beautiful 2-storey home, ideally situated on an oversized lot at the bulb of a family friendly quiet cul-de-sac in Waterford Hills Park subdivision! Offering exceptional space, thoughtful design & impressive city views, this home is ideal for families looking for comfort & versatility. The main floor features a welcoming front porch that leads into a spectacular great room with vaulted ceilings, propane fireplace & custom built-ins. The bright, open-concept kitchen offers granite countertops, a sit-up island & adjoining eating area, with a formal dining room just off the kitchen. A convenient half bath, attached garage, main-floor laundry complete this level. Upstairs, you'll find a spacious bonus room above the garage, two additional bedrooms & a 4-piece bathroom. The generous primary suite features a walk-in closet, luxurious 5-piece ensuite with soaker tub & a private balcony offering sweeping views of the city. An additional balcony on the main level provides another wonderful outdoor space. The fully developed lower level offers a large rec room, office, fourth bedroom, 3-piece bathroom & ample storage, with walk-out access to the backyard & hot tub. Convenient stairs also lead directly from the basement to the garage. Outside, enjoy the fully fenced yard, 16' x 28' detached garage with wood stove & plenty of room for family gatherings. A Daikin 3-head mini-split system provides added comfort throughout the home. The great room & lower level were added in 2018, further enhancing this exceptional property. A truly impressive home offering space, privacy, functionality & stunning views! As per sellers directive, no conveyance of offers until 2pm Thursday, October 8, left open for acceptance until 5pm same day. *one of the sellers is a licensed realtor with NLAR
For sale
C$749,900
9 Crestview Place, St. John's, NL A1G0C6
4beds
3,784sqft
Retail, Single Family Residence
Built in 2014
-- sqft lot
$-- Zestimate®
C$198/sqft
C$-- HOA
What's special
Oversized lotImpressive city viewsWelcoming front porchPropane fireplaceCustom built-insBright open-concept kitchenGranite countertops
- 6 days
- 71
- 2
Zillow last checked:
Listing updated:
Listed by:
Robert Decker,
RE/MAX Infinity Realty Inc. - Sheraton Hotel
Source: Newfoundland and Labrador AR,MLS®#: 1303868
Facts & features
Interior
Bedrooms & bathrooms
- Bedrooms: 4
- Bathrooms: 4
- Full bathrooms: 3
- 1/2 bathrooms: 1
Bedroom
- Level: Second
- Area: 140.36 Square Feet
- Dimensions: 11.6x12.1
Bedroom
- Level: Second
- Area: 134.56 Square Feet
- Dimensions: 11.6x 11.6
Bedroom
- Level: Basement
- Area: 146.16 Square Feet
- Dimensions: 12.6x11.6
Bathroom
- Level: Main
Bathroom
- Level: Second
Bathroom
- Level: Basement
Other
- Level: Second
- Area: 230.46 Square Feet
- Dimensions: 13.8x16.7
Bonus room
- Level: Second
- Area: 295.12 Square Feet
- Dimensions: 21.7x13.6
Dining room
- Level: Main
- Area: 158.73 Square Feet
- Dimensions: 14.3x11.1
Eating area
- Level: Main
- Area: 120 Square Feet
- Dimensions: 12x10
Other
- Level: Second
Other
- Level: Basement
- Area: 183.54 Square Feet
- Dimensions: 13.8x13.3
Kitchen
- Level: Main
- Area: 159.6 Square Feet
- Dimensions: 12x13.3
Laundry
- Level: Main
- Area: 103.36 Square Feet
- Dimensions: 13.6x7.6
Living room
- Level: Main
- Area: 388.5 Square Feet
- Dimensions: 25.9x15
Office
- Level: Basement
- Area: 174 Square Feet
- Dimensions: 11.6x15
Porch
- Level: Main
- Area: 62.73 Square Feet
- Dimensions: 12.3x5.10
Recreation room
- Level: Basement
- Area: 275.1 Square Feet
- Dimensions: 13.1x21
Storage
- Level: Second
- Area: 51 Square Feet
- Dimensions: 10x5.10
Storage
- Level: Basement
- Area: 54.18 Square Feet
- Dimensions: 12.6x4.3
Utility room
- Level: Basement
- Area: 98.04 Square Feet
- Dimensions: 12.9x7.6
Heating
- Baseboard, Electric, Heat Pump, Propane
Cooling
- Electric, Heat Pump
Features
- Ensuite
- Flooring: Mixed
- Has fireplace: Yes
- Fireplace features: Propane
Interior area
- Total structure area: 4,129
- Total interior livable area: 3,784 sqft
Property
Parking
- Parking features: Attached
- Has garage: Yes
- Has uncovered spaces: Yes
Features
- Levels: Two
- Patio & porch: Deck/Patio, Patio
- Water view: Year Round Road Access
Lot
- Dimensions: 35 x 97 x 116 x 204
- Features: Cul-De-Sac, Landscaped, Recreation Nearby, Shopping Nearby, Bus Service, Under 0.5 Acres
Details
- Zoning description: Res.
Construction
Type & style
- Home type: SingleFamily
- Property subtype: Retail, Single Family Residence
Materials
- Vinyl Siding
- Foundation: Concrete, Fully Developed
- Roof: Shingle - Asphalt
Condition
- Year built: 2014
Utilities & green energy
- Sewer: Public Sewer
- Water: Public
- Utilities for property: Cable Connected, Electricity Connected, High Speed Internet, Phone Connected
Community & HOA
Location
- Region: St Johns
Financial & listing details
- Price per square foot: C$198/sqft
- Annual tax amount: C$5,008
- Date on market: 10/1/2026
Price history
Price history is unavailable.
Public tax history
Tax history is unavailable.
Climate risks
Neighborhood: A1G
Nearby schools
GreatSchools rating
No schools nearby
We couldn't find any schools near this home.
Schools provided by the listing agent
- District: St. John's
Source: Newfoundland and Labrador AR. This data may not be complete. We recommend contacting the local school district to confirm school assignments for this home.
- C$239,9003 bd1 ba1.1k sqft42 Mooney Cres, Saint John'S, NL A1G1K1For Sale

- C$479,9004 bd3 ba3k sqft51 Old Petty Harbour Rd, St. John's, NL A1G1H6For Sale

- C$389,9004 bd3 ba3.2k sqft113 Old Petty Harbour Rd, St. John's, NL A1G1H6Pending

- C$179,9002 bd1 ba714 sqft101 Bay Bulls Rd #19, St. John's, NL A1G1A6For Sale

Similar homes
- C$749,0004 bd4 ba3.7k sqft215 Cheeseman Drive, St. John's, NL A1H0G8For Sale
 MLS ID #1303926, Jeremy Trask, Royal LePage Vision Realty. Newfoundland and Labrador AR
 - C$479,9004 bd3 ba3k sqft51 Old Petty Harbour Road, St. John's, NL A1G1H6For SaleMLS ID #1303820, Morgan Chidley, EXIT Realty Aspire. Newfoundland and Labrador AR
- C$779,0005 bd4 ba3.6k sqft101 Waterford Bridge Road, St. John's, NL A1E1C7For Sale
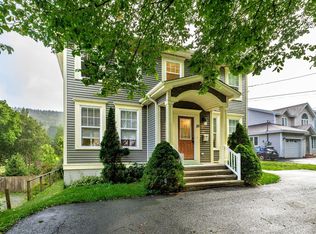 MLS ID #1303484, Claude Aucoin, Royal LePage Vision Realty. Newfoundland and Labrador AR
 - C$749,9004 bd4 ba3k sqft69 Cypress Street, St. John's, NL A1H1A6For Sale
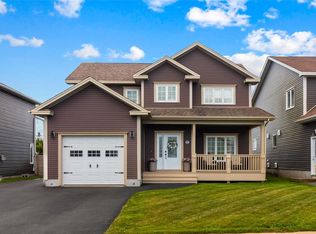 MLS ID #1303216, Jonathan David, PG Direct Realty LTD.. Newfoundland and Labrador AR
