Located at the base of the mountain, this adorable bungalow boasts some mountain views, cross country and skinning trails with access to White Cap Base Lodge and hiking/snowmobile trails out your back door. This is a free-standing condominium complex which means you get the best of both worlds: no maintenance and tons of space! Offered at a great value and conveying fully furnished. This is one you don't want to miss! Easy to show, this home has 2 beds and bath upstairs with an additional full bath on the main floor. Nice open kitchen and dining area with a large living room and gas fireplace. Venture into the lower level and find additional sleeping space, laundry and a second family room. Convenience never looked so good!
Active under contract
$595,000
9 Crosby Lane #1, Newry, ME 04261
2beds
1,920sqft
Condominium
Built in 1998
-- sqft lot
$574,200 Zestimate®
$310/sqft
$252/mo HOA
What's special
Gas fireplaceMountain views
- 34 days |
- 258 |
- 5 |
Zillow last checked:
Listing updated:
Listed by:
Sally Harkins & Co Real Estate
Source: Maine Listings,MLS#: 1667969
Facts & features
Interior
Bedrooms & bathrooms
- Bedrooms: 2
- Bathrooms: 2
- Full bathrooms: 2
Bedroom 1
- Features: Closet, Skylight
- Level: Second
- Area: 234.24 Square Feet
- Dimensions: 19.2 x 12.2
Bedroom 2
- Features: Closet, Skylight
- Level: Second
- Area: 216.96 Square Feet
- Dimensions: 19.2 x 11.3
Bedroom 3
- Level: Basement
- Area: 180.8 Square Feet
- Dimensions: 16 x 11.3
Dining room
- Features: Dining Area
- Level: First
- Area: 152.1 Square Feet
- Dimensions: 13 x 11.7
Family room
- Level: Basement
- Area: 234.24 Square Feet
- Dimensions: 19.2 x 12.2
Kitchen
- Features: Eat-in Kitchen
- Level: First
- Area: 86.9 Square Feet
- Dimensions: 7.9 x 11
Laundry
- Level: Basement
- Area: 53.9 Square Feet
- Dimensions: 7.7 x 7
Living room
- Features: Gas Fireplace
- Level: First
- Area: 234.24 Square Feet
- Dimensions: 19.2 x 12.2
Sunroom
- Features: Four-Season, Heated
- Level: First
- Area: 142.08 Square Feet
- Dimensions: 14.8 x 9.6
Heating
- Baseboard, Hot Water, Zoned, Radiant
Cooling
- None
Appliances
- Included: Dishwasher, Dryer, Microwave, Gas Range, Refrigerator, Washer
Features
- Attic, Bathtub, Shower, Storage
- Flooring: Carpet, Tile, Wood
- Basement: Bulkhead,Interior Entry,Finished,Full
- Number of fireplaces: 1
- Furnished: Yes
Interior area
- Total structure area: 1,920
- Total interior livable area: 1,920 sqft
- Finished area above ground: 1,331
- Finished area below ground: 589
Video & virtual tour
Property
Parking
- Parking features: Gravel, 1 - 4 Spaces
Features
- Patio & porch: Porch
- Has view: Yes
- View description: Mountain(s)
Lot
- Features: Near Country Club, Near Golf Course, Near Shopping, Neighborhood, Ski Resort, Level, Open Lot, Landscaped
Details
- Zoning: none
- Other equipment: Generator, Internet Access Available
Construction
Type & style
- Home type: Condo
- Architectural style: Bungalow,Chalet
- Property subtype: Condominium
Materials
- Wood Frame, Clapboard, Wood Siding
- Foundation: Poured Concrete
- Roof: Metal
Condition
- Year built: 1998
Utilities & green energy
- Electric: Circuit Breakers, Generator Hookup
- Sewer: Quasi-Public
- Water: Well
Community & HOA
Community
- Subdivision: Red House Farm Village
HOA
- Has HOA: Yes
- HOA fee: $252 monthly
Location
- Region: Newry
Financial & listing details
- Price per square foot: $310/sqft
- Annual tax amount: $2,926
- Date on market: 6/18/2026
- Road surface type: Gravel
Estimated market value
$574,200
$545,000 - $603,000
$3,413/mo
Price history
| Date | Event | Price |
|---|---|---|
| 7/11/2026 | Contingent | $595,000$310/sqft |
Source:  Maine Listings #1667969 Report a problem Maine Listings #1667969 Report a problem | ||
| 6/18/2026 | Listed for sale | $595,000-13.1%$310/sqft |
Source: Maine Listings #1667969 Report a problem | ||
| 5/1/2026 | Listing removed | $685,000$357/sqft |
Source: Maine Listings #1643246 Report a problem | ||
| 11/11/2025 | Listed for sale | $685,000$357/sqft |
Source: Maine Listings #1643246 Report a problem | ||
| 11/2/2025 | Listing removed | $685,000$357/sqft |
Source: Maine Listings #1626940 Report a problem | ||
| 9/16/2025 | Price change | $685,000-1%$357/sqft |
Source: Maine Listings #1626940 Report a problem | ||
| 6/16/2025 | Listed for sale | $692,100$360/sqft |
Source: Maine Listings #1626940 Report a problem | ||
Public tax history
Tax history is unavailable.
Monthly payment
Est. payment
Payment breakdown
Explore the cost of this home by adjusting the details. Changes won't be saved.Climate risks
Neighborhood: 04261
Nearby schools
GreatSchools rating
- 9/10Woodstock SchoolGrades: K-5Distance: 10.7 mi
- 4/10Telstar Middle SchoolGrades: 6-8Distance: 5 mi
- 6/10Telstar High SchoolGrades: 9-12Distance: 5 mi
- $548,5003 bd3 ba2.8k sqft12 Crosby Ln #20, Newry, ME 04261Sold

- $--871.2 Square Feet6 Crosby Ln, Newry, ME 04261Off Market

- $631,1003 bd3 ba2.7k sqft14 Crosby Ln, Newry, ME 04261Off Market

- $--6 bd3 ba2.8k sqft18 Crosby Ln, Newry, ME 04261Off Market
- $681,500-- bd2 ba1.8k sqft13 Atherton Dr, Newry, ME 04261Off Market
- $607,300-- bd3 ba1.8k sqft21 Atherton Dr, Newry, ME 04261Off Market
- $530,0004 bd3 ba2.5k sqft13 Atherton Drive #13, Newry, ME 04261Off Market
- $636,000-- bd2 ba1.9k sqft25 Atherton Dr, Albany Township, ME 04261Off Market
A local agent can set up tours, give advice and negotiate with sellers.
Similar homes
- $675,0004 bd3 ba2.2k sqft89 Coombs Road, Newry, ME 04261Active
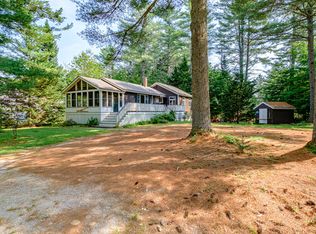
 MLS ID #1654557, Sally Harkins & Co Real Estate. Maine Listings
 - $539,0002 bd2 ba2.3k sqft120 Sunday River Road, Bethel, ME 04217Active
 MLS ID #1672914, Everett Realty Group. Maine Listings
 - $585,0003 bd2 ba1.4k sqft133 Sunday River Road, Bethel, ME 04217Active
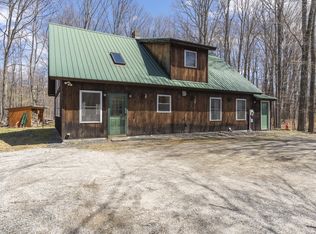 MLS ID #1660604, Mahoosuc Realty, Inc.. Maine Listings
 - $699,0003 bd3 ba1.4k sqft12 Lodgepole Lane #12, Newry, ME 04261Active
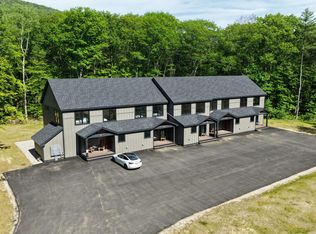 MLS ID #1651631, Mahoosuc Realty, Inc.. Maine Listings
 - $440,9004 bd3 ba2.1k sqft53 Sunday River Road #6, Bethel, ME 04217ActiveMLS ID #1641031, Assist-2-Sell Home Team Advantage. Maine Listings
- $657,0003 bd2 ba1.4k sqft45 Howling Hole Road, Bethel, ME 04217ActiveMLS ID #1660300, Sunday River Real Estate. Maine Listings
- $765,0003 bd3 ba1.7k sqft11 Lodgepole Lane #11, Newry, ME 04261ActiveMLS ID #1651628, Mahoosuc Realty, Inc.. Maine Listings
- $599,0003 bd3 ba1.8k sqft109 Littlefield Road, Stoneham, ME 04231ActiveMLS ID #1668609, Kezar Realty. Maine Listings
- $475,0003 bd2 ba1.2k sqft19 River Glen Road, Bethel, ME 04217ActiveMLS ID #1670683, Keller Williams Realty. Maine Listings
- $475,0003 bd2 ba1.9k sqft23 Countryside Lane, Bethel, ME 04217ActiveMLS ID #1671965, Cassie Mason Real Estate. Maine Listings
- $309,0003 bd1 ba1.6k sqft1513 Bear River Road, Newry, ME 04261ActiveMLS ID #1656645, Cassie Mason Real Estate. Maine Listings
- $849,0001 bd2 ba1.4k sqft45 Viking Village Road, Newry, ME 04261ActiveMLS ID #1655463, Cassie Mason Real Estate. Maine Listings
- $599,9003 bd2 ba1.6k sqft44 Mountain View Road, Mexico, ME 04224ActiveMLS ID #1659524, Amnet Realty. Maine Listings
- $799,0004 bd3 ba1.9k sqft103 Will View Road, Bethel, ME 04217ActiveMLS ID #1658230, Mountain Real Estate Company. Maine Listings
- $599,0004 bd3 ba2.6k sqft188 Paradise Road, Bethel, ME 04217ActiveMLS ID #1632054, Mahoosuc Realty, Inc.. Maine Listings
- $499,0004 bd2 ba2k sqft84 Kezars Ridge, Waterford, ME 04088ActiveMLS ID #1672504, EXP Realty. Maine Listings
- $582,0002 bd2 ba1.2k sqft23 Cross Street #209, Bethel, ME 04217ActiveMLS ID #1657854, Spectrum Real Estate. Maine Listings
- $575,0003 bd3 ba1.6k sqft135 Vernon Street #7B, Bethel, ME 04217ActiveMLS ID #1652906, Sally Harkins & Co Real Estate. Maine Listings
- $489,0005 bd3 ba2.8k sqft2139 Intervale Road, Bethel, ME 04217ActiveMLS ID #1647023, Keller Williams Realty. Maine Listings
- $585,0003 bd3 ba1.2k sqft1 Miriam Lane, Waterford, ME 04088ActiveMLS ID #1667764, Berkshire Hathaway HomeServices Northeast Real Estate. Maine Listings
