Picture perfect curb appeal welcomes you to this stylish Northampton Chase brick front, 4 bed, 2.2 bath Colonial offering amazing character and is move-in ready! Beautifully maintained both inside and out and ideally positioned on over a half-acre premium lot backing to farmland, this grand home features many welcoming comforts such as high ceilings, oversized main floor study and laundry room, open concept living and versatile space throughout. Striking accents, to highlight a few, include an ornate wrought iron turned staircase, handcrafted millwork and decorative moldings, architectural elements, French doors, built-ins and striking hardwood floors. The ease of entertainment flow can be found along with style and functionality with the gourmet kitchen, airy dining room, bright family and living room areas creating ample open space and a centerpiece ideal for gatherings. The kitchen features an amazing center island decorated with ornate wood detail surrounded by an abundance of rich maple cabinets, adorned with granite counter tops, coordinating tile backsplash and high-end stainless appliances plus an oversized Sub-Zero refrigerator. Vaulted ceilings with streams of natural light through skylights add vastness to the family room adorn with sunburst windows and craftsman custom built ins edging the gas fireplace. The series of columns separating the living room and family room add an exceptional dimension to the main floor. A favorite room will be the octagon, greenhouse shaped sunroom fully surrounded by windows allowing for picturesque views of the impressive backyard oasis and pool area which is accessible through multiple areas that open to it. The backyard sanctuary affords unobstructed sunset views over open fields from the step-down sunroom, flagstone patio or pool with waterfall feature. Completing the first floor is the laundry/mudroom with a half bath for the comfort of your pool guests. The upper level, which can be accessed from the front or rear staircase, is equally impressive, beginning with an open landing showcasing an overhang with views of the family room below. The expanded Primary Suite exudes a serene atmosphere and is anchored by both a sitting room adorn with gas fireplace and a bonus room currently used as a nursey. His and her walk-in closets are featured near its entrance along with a roomy full bath ornamented with an oversized jetted tub centered between two separate vanities in addition to a corner shower stall. The 3 other bedrooms on this level sharing a double sink vanity hall bath are also accessorized with hard wood floors, one is plumbed for a bathroom, becoming its own princess suite. Downstairs, the spacious basement offers additional living space and is awaiting your design. Additional amenities include fenced-in backyard, storage shed, 3-car garage, paver sidewalk, composite low maintenance deck, HVAC system, and children’s outdoor 2-story playset. The current owners have lovingly maintained and impeccably improved this home over their ownership making it one of the best in this highly sought after community within the award-winning Council Rock School District. Come make it yours today….it won’t last long!
Sold for $1,350,000
$1,350,000
9 Dartmouth Ln, Richboro, PA 18954
4beds
4,044sqft
Single Family Residence
Built in 1994
-- sqft lot
$1,408,400 Zestimate®
$334/sqft
$5,890 Estimated rent
Home value
$1,408,400
$1.31M - $1.52M
$5,890/mo
Zestimate® history
Owner options
List your home for rent
$5,890/mo
Rent Zestimate®
Find your next renter with Zillow Rental Manager. Plus, with online applications, you can quickly screen prospective tenants – for free.
$5,890/mo
Rent Zestimate®
Refinance and save
$7,001/mo
Est. payment
Refinancing to a lower rate could help reduce your monthly payments and save thousands over the life of the loan.
$7,001/mo
Est. payment
Explore your selling options
Work with a Zillow partner agent
Leverage their expertise and Zillow's premium Showcase listings to get your home seen by more buyers.
Get startedList with your own agent
Get your home in front of millions of buyers by listing it on Zillow.
Learn how to do itSell it yourself
Take full control of how buyers see your home on Zillow by listing For Sale by Owner (FSBO).
List your homeWhat's special
Zillow last checked:
Listing updated:
Listed by:
Jay Spaziano 215-493-1220,
Jay Spaziano Real Estate
Bought with:
Marta Pilip, RS322477
RE/MAX Regency Realty
Source: Bright MLS,MLS#: PABU2091026
Facts & features
Interior
Bedrooms & bathrooms
- Bedrooms: 4
- Bathrooms: 4
- Full bathrooms: 2
- 1/2 bathrooms: 2
- Main level bathrooms: 2
Basement
- Area: 0
Heating
- Forced Air, Natural Gas
Cooling
- Central Air, Natural Gas
Appliances
- Included: Gas Water Heater
Features
- Basement: Unfinished
- Number of fireplaces: 1
Interior area
- Total structure area: 4,044
- Total interior livable area: 4,044 sqft
- Finished area above ground: 4,044
- Finished area below ground: 0
Property
Parking
- Total spaces: 3
- Parking features: Garage Faces Side, Attached
- Attached garage spaces: 3
Accessibility
- Accessibility features: None
Features
- Levels: Two
- Stories: 2
- Has private pool: Yes
- Pool features: Private
Details
- Additional structures: Above Grade, Below Grade
- Parcel number: 31012182
- Zoning: AR
- Special conditions: Standard
Construction
Type & style
- Home type: SingleFamily
- Architectural style: Colonial
- Property subtype: Single Family Residence
Materials
- Frame
- Foundation: Concrete Perimeter
Condition
- New construction: No
- Year built: 1994
Utilities & green energy
- Sewer: Public Sewer
- Water: Public
Community & HOA
Community
- Subdivision: Northampton Hunt
HOA
- Has HOA: No
Location
- Region: Richboro
- Municipality: NORTHAMPTON TWP
Financial & listing details
- Price per square foot: $334/sqft
- Tax assessed value: $59,030
- Annual tax amount: $11,848
- Date on market: 3/27/2025
- Listing agreement: Exclusive Right To Sell
- Exclusions: Japanese Maple Tree Planted Near Garage And Hvacs, The Wooden Playset, Washer, Specific Levolor Black Out Shades Upstairs (6 Total); Remaining Shades And Curtains Will Remain, Basement Freezer
- Ownership: Fee Simple
Price history
| Date | Event | Price |
|---|---|---|
| 6/9/2025 | Sold | $1,350,000+4.2%$334/sqft |
Source:  Bright MLS #PABU2091026 Report a problem Bright MLS #PABU2091026 Report a problem | ||
| 3/31/2025 | Contingent | $1,295,000$320/sqft |
Source: Bright MLS #PABU2091026 Report a problem | ||
| 3/28/2025 | Listed for sale | $1,295,000+72.7%$320/sqft |
Source: Bright MLS #PABU2091026 Report a problem | ||
| 8/28/2018 | Sold | $750,000-1.3%$185/sqft |
Source: Public Record Report a problem | ||
| 7/3/2018 | Pending sale | $759,900$188/sqft |
Source: Keller Williams Real Estate #1001922970 Report a problem | ||
| 6/22/2018 | Listed for sale | $759,900+18.3%$188/sqft |
Source: KW Real Estate-Langhorne #1001922970 Report a problem | ||
| 1/1/2015 | Sold | $642,500-12%$159/sqft |
Source:  Long & Foster Broker Feed #1002300901_100 Report a problem Long & Foster Broker Feed #1002300901_100 Report a problem | ||
| 12/12/2013 | Listing removed | $729,900$180/sqft |
Source: Berkshire Hathaway HomeServices Fox & Roach, Realtors #6281951 Report a problem | ||
| 9/20/2013 | Listed for sale | $729,900+13.6%$180/sqft |
Source: Prudential Fox and Roach #6281951 Report a problem | ||
| 10/5/2009 | Sold | $642,500-5.5%$159/sqft |
Source: Public Record Report a problem | ||
| 6/13/2009 | Price change | $679,900-1.4%$168/sqft |
Source: Long and Foster-Blue Bell #5468828 Report a problem | ||
| 1/18/2009 | Listed for sale | $689,900+89.1%$171/sqft |
Source: Long and Foster-Blue Bell #5468828 Report a problem | ||
| 8/17/1994 | Sold | $364,858$90/sqft |
Source: Public Record Report a problem | ||
Public tax history
| Year | Property taxes | Tax assessment |
|---|---|---|
| 2025 | $11,849 +2.3% | $59,030 |
| 2024 | $11,583 +8.1% | $59,030 |
| 2023 | $10,716 +0.9% | $59,030 |
| 2022 | $10,618 +3.3% | $59,030 |
| 2021 | $10,282 +2.3% | $59,030 |
| 2020 | $10,051 +6.4% | $59,030 |
| 2018 | $9,449 +4% | $59,030 |
| 2017 | $9,085 +36% | $59,030 |
| 2016 | $6,678 | $59,030 |
| 2015 | -- | $59,030 |
| 2014 | -- | $59,030 |
| 2013 | -- | $59,030 -15.3% |
| 2012 | -- | $69,690 |
| 2011 | -- | $69,690 +1.6% |
| 2010 | -- | $68,590 |
| 2009 | -- | $68,590 |
| 2008 | -- | $68,590 |
| 2007 | -- | $68,590 |
| 2006 | -- | $68,590 +1.9% |
| 2005 | -- | $67,320 +311.7% |
| 2004 | -- | $16,350 |
| 2003 | -- | $16,350 |
| 2002 | -- | $16,350 |
| 2000 | -- | $16,350 |
Find assessor info on the county website
Neighborhood: 18954
Nearby homes
- $1,037,7005 bd4 ba3.5k sqft5 Dartmouth Ln, Richboro, PA 18954Off Market
- $931,9004 bd2 ba3.4k sqft11 Dartmouth Ln, Richboro, PA 18954Off Market
- $1,008,0004 bd3 ba3.4k sqft4 Dartmouth Ln, Richboro, PA 18954Off Market
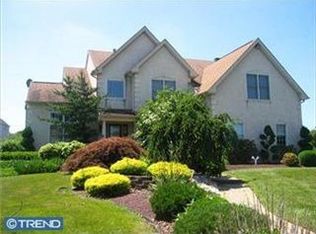
- $976,6004 bd2 ba2.9k sqft15 Dartmouth Ln, Richboro, PA 18954Off Market
- $987,1004 bd2 ba3.9k sqft3 Dartmouth Ln, Richboro, PA 18954Off Market
- $925,3004 bd2 ba3.7k sqft9 Auburn Dr, Richboro, PA 18954Off Market
- $975,0004 bd3 ba3k sqft67 Lenape Rd, Richboro, PA 18954Sold
- $1,003,4004 bd3 ba4.2k sqft65 Lenape Rd, Richboro, PA 18954Off Market
Nearby schools
GreatSchools rating
- 7/10Wrightstown Elementary SchoolGrades: K-6Distance: 2.6 mi
- 9/10Newtown Middle SchoolGrades: 7-8Distance: 3.3 mi
- 10/10Council Rock High School NorthGrades: 9-12Distance: 3.6 mi
Schools provided by the listing agent
- Elementary: Wrightstown
- Middle: Newtown Jr
- High: Council Rock High School North
- District: Council Rock
Source: Bright MLS. This data may not be complete. We recommend contacting the local school district to confirm school assignments for this home.
Get a cash offer in 3 minutes
Find out how much your home could sell for in as little as 3 minutes with a no-obligation cash offer.
Estimated market value
$1,408,400
Get a cash offer in 3 minutes
Find out how much your home could sell for in as little as 3 minutes with a no-obligation cash offer.
Estimated market value
$1,408,400
- Pennsylvania
- Bucks County
- Richboro
- 18954
- 9 Dartmouth Ln
Nearby cities
Nearby zip codes
Other Richboro Topics
