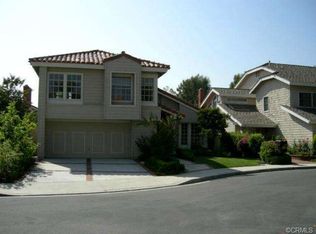
Welcome to 9 Descanso, a stunning 4-bedroom PLUS bonus room, 2.5 bath home nestled in the desirable gated community of Windstream. With 3,264 square feet of spacious living, this property boasts one of the largest and most coveted floorplans, ideally located at the end of a peaceful cul-de-sac and adjacent to the scenic Hicks Canyon Trail. As you enter through the brick paved oversized driveway, you will enter the relaxing and beautiful courtyard and double doors entry. You’ll be captivated by the rich wood flooring as you enter, new and fresh interior updates, including new paint, luxury vinyl plank flooring in selected areas, recessed lighting, and plush carpeting upstairs. The free-flowing layout features a cozy living room, a unique reading room with a fireplace, and a formal dining area that opens to a quaint backyard through French doors. The upgraded kitchen shines with quartz countertops, new appliances, and a bay window that enhances the space with natural light. Enjoy casual meals in the breakfast nook or gather in the spacious family room, which is warmed by another inviting fireplace and features built-ins for added convenience. Upstairs, you’ll find four generous bedrooms and a large bonus room—perfect for relaxation, study, or entertainment, all with serene views of the trail. The expansive primary suite boasts high ceilings, plantation shutters, and an upgraded bathroom with dual closets and jacuzzi tub. Additional highlights include upgraded bathrooms, wainscoting, ceiling fans, three fireplaces, skylights, and crown molding. A pull-down ladder provides easy attic access, while a convenient laundry chute makes chores a breeze. Experience the best of community living with access to a pool, tennis facilities, and top-rated schools, including Santiago Hills Elementary and Northwood High School. Don’t miss this opportunity to own a charming, turnkey home in a vibrant neighborhood. Enjoy everything that Northwood has to offer!
Sold for $2,405,000
Zillow last checked:
Listing updated:
Bought with:
Maryam Hormati, DRE #02166093
Coldwell Banker Realty
Hiram Aviles, DRE #00916447
Coldwell Banker Realty
Source: CRMLS,MLS#: OC24204788 Originating MLS: California Regional MLS
Originating MLS: California Regional MLSPrice history
| Date | Event | Price |
|---|---|---|
| 1/17/2025 | Sold | $2,405,000-3.8%$737/sqft |
Source:  CRMLS #OC24204788 Report a problem CRMLS #OC24204788 Report a problem | ||
| 1/14/2025 | Pending sale | $2,498,888$766/sqft |
Source: CRMLS #OC24204788 Report a problem | ||
| 12/19/2024 | Contingent | $2,498,888$766/sqft |
Source: CRMLS #OC24204788 Report a problem | ||
| 11/8/2024 | Listed for sale | $2,498,888$766/sqft |
Source: CRMLS #OC24204788 Report a problem | ||
| 11/4/2024 | Contingent | $2,498,888$766/sqft |
Source: CRMLS #OC24204788 Report a problem | ||
| 10/15/2024 | Listed for sale | $2,498,888$766/sqft |
Source: CRMLS #OC24204788 Report a problem | ||
Get a cash offer in 3 minutes
Find out how much your home could sell for in as little as 3 minutes with a no-obligation cash offer.
Estimated market value
$2,716,400
