Conestoga Hills Mobile Home Park offers owners a beautiful country setting but is close to shopping, schools, dining, and entertainment. This home is move-in ready, cleaned, and prepared for a new owner. A new entry door was recently installed. The propane tanks are owned for low-cost heating. There is parking for two vehicles. The home backs to farmland, providing beautiful views of the countryside. The home features three bedrooms, two full baths, an eat-in kitchen/dining, an entire living room, and a laundry room with a rear entrance. All appliances are included in the sale. A shed is provided with the sale that features new roofing paper, shingles, and updated trim paint. Schedule your visit today to view the home and perhaps make this your new place to call home. ** IF SUBMITTING OFFER, PLEASE ALLOW SELLERS 2 WEEKS FOR SETTLEMENT DATE TO BE ABLE TO MOVE ALL REMAINING ITEMS FROM THE PROPERTY. SELLERS ARE REVIEWING ALL OFFERS/PROPERTY TO BE SOLD AS IS CONDITION. *** SELLER OFFERING ONE YEAR HOME WARRANTY WITH ACCEPTABLE OFFER. THANK YOU.
Sold for $60,000
$60,000
9 Dogwood Dr, Conestoga, PA 17516
3beds
960sqft
Manufactured Home
Built in 2002
-- sqft lot
$70,700 Zestimate®
$63/sqft
$1,266 Estimated rent
Home value
$70,700
$62,000 - $82,000
$1,266/mo
Zestimate® history
Owner options
List your home for rent
$1,266/mo
Rent Zestimate®
Find your next renter with Zillow Rental Manager. Plus, with online applications, you can quickly screen prospective tenants – for free.
$1,266/mo
Rent Zestimate®
Refinance and save
$316/mo
Est. payment
Refinancing to a lower rate could help reduce your monthly payments and save thousands over the life of the loan.
$316/mo
Est. payment
Explore your selling options
Work with a Zillow partner agent
Leverage their expertise and Zillow's premium Showcase listings to get your home seen by more buyers.
Get startedList with your own agent
Get your home in front of millions of buyers by listing it on Zillow.
Learn how to do itSell it yourself
Take full control of how buyers see your home on Zillow by listing For Sale by Owner (FSBO).
List your homeWhat's special
Zillow last checked:
Listing updated:
Listed by:
Laurie Kreider 717-368-1224,
Realty ONE Group Unlimited
Bought with:
Jim Santoriello, RS333036
Keller Williams Elite
Source: Bright MLS,MLS#: PALA2049620
Facts & features
Interior
Bedrooms & bathrooms
- Bedrooms: 3
- Bathrooms: 2
- Full bathrooms: 2
- Main level bathrooms: 2
- Main level bedrooms: 3
Basement
- Area: 0
Heating
- Forced Air, Propane
Cooling
- Central Air, Electric
Appliances
- Included: Dryer, Oven/Range - Electric, Refrigerator, Washer, Water Heater, Electric Water Heater
- Laundry: Main Level, Has Laundry, Dryer In Unit, Washer In Unit
Features
- Combination Kitchen/Dining, Floor Plan - Traditional, Eat-in Kitchen, Soaking Tub, Bathroom - Tub Shower, Dry Wall
- Flooring: Carpet, Vinyl
- Doors: Insulated, Storm Door(s)
- Windows: Double Pane Windows
- Has basement: No
- Has fireplace: No
Interior area
- Total structure area: 960
- Total interior livable area: 960 sqft
- Finished area above ground: 960
- Finished area below ground: 0
Property
Parking
- Total spaces: 2
- Parking features: Assigned, Gravel, Private, Driveway, Off Street
- Uncovered spaces: 2
- Details: Assigned Parking
Accessibility
- Accessibility features: Accessible Entrance
Features
- Levels: One
- Stories: 1
- Exterior features: Rain Gutters, Storage
- Pool features: None
- Has view: Yes
- View description: Pasture, Trees/Woods
- Park: Conestoga Hills
Lot
- Features: Cleared, Rural
Details
- Additional structures: Above Grade, Below Grade, Outbuilding
- Parcel number: 1200668530095
- Zoning: RESIDENTIAL
- Special conditions: Standard
Construction
Type & style
- Home type: MobileManufactured
- Architectural style: Ranch/Rambler
- Property subtype: Manufactured Home
Materials
- Vinyl Siding
- Foundation: Block, Pilings
- Roof: Pitched,Shingle
Condition
- New construction: No
- Year built: 2002
Utilities & green energy
- Electric: 150 Amps
- Sewer: Community Septic Tank
- Water: Community
- Utilities for property: Cable Available, Electricity Available, Propane, Sewer Available, Water Available, Cable
Community & HOA
Community
- Subdivision: Conestoga Hills Mhp
HOA
- Has HOA: No
Location
- Region: Conestoga
- Municipality: CONESTOGA TWP
Financial & listing details
- Price per square foot: $63/sqft
- Tax assessed value: $18,000
- Annual tax amount: $419
- Date on market: 5/1/2024
- Listing agreement: Exclusive Right To Sell
- Listing terms: Cash,Other
- Inclusions: Refrigerator / Washer / Dryer
- Ownership: Ground Rent
- Total actual rent: 4440
- Body type: Double Wide
Price history
| Date | Event | Price |
|---|---|---|
| 7/1/2024 | Sold | $60,000+3.4%$63/sqft |
Source:  Bright MLS #PALA2049620 Report a problem Bright MLS #PALA2049620 Report a problem | ||
| 6/25/2024 | Pending sale | $58,000$60/sqft |
Source: Bright MLS #PALA2049620 Report a problem | ||
| 5/31/2024 | Contingent | $58,000$60/sqft |
Source: Bright MLS #PALA2049620 Report a problem | ||
| 5/1/2024 | Listed for sale | $58,000$60/sqft |
Source: Bright MLS #PALA2049620 Report a problem | ||
Public tax history
| Year | Property taxes | Tax assessment |
|---|---|---|
| 2026 | $419 +4.5% | $18,000 |
| 2025 | $401 +2.5% | $18,000 |
| 2024 | $391 | $18,000 |
| 2023 | $391 +1.9% | $18,000 |
| 2022 | $383 | $18,000 |
| 2021 | $383 +463.3% | $18,000 |
| 2020 | $68 -81.3% | $18,000 |
| 2019 | $363 +192.8% | $18,000 -45.1% |
| 2018 | $124 -87% | $32,800 -17.2% |
| 2017 | $955 | $39,600 |
| 2016 | $955 +64.9% | $39,600 |
| 2015 | $579 | $39,600 |
| 2014 | $579 | $39,600 |
| 2013 | -- | $39,600 |
| 2012 | -- | $39,600 +491% |
| 2011 | -- | $6,700 |
| 2010 | -- | $6,700 |
| 2009 | -- | $6,700 -8.2% |
| 2004 | -- | $7,300 |
| 2003 | -- | $7,300 |
| 2002 | -- | $7,300 |
| 2000 | -- | $7,300 |
Find assessor info on the county website
Neighborhood: 17516
Nearby homes
- $147,9003 bd2 ba1.1k sqft11 Dogwood Dr, Conestoga, PA 17516New Construction

- $75,800-- bd1 ba980 sqft12A Dogwood Dr #A, Conestoga, PA 17516Off Market
- $60,0003 bd1 ba980 sqft7 Dogwood Dr, Conestoga, PA 17516Sold
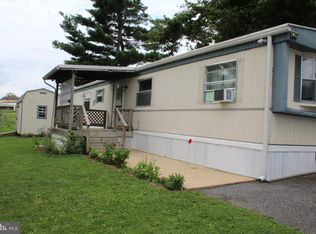
- $70,700-- bd1 ba1k sqft43 Red Bud Dr, Conestoga, PA 17516Off Market
- $12,500-- bd2 ba1k sqft39 Redbud Dr, Conestoga, PA 17516Off Market
- $98,9003 bd2 ba990 sqft39 Redbud Dr, Conestoga, PA 17516Off Market
- $8,500-- bd2 ba1k sqft37 Redbud Dr, Conestoga, PA 17516Off Market
- $85,7003 bd2 ba858 sqft37 Redbud Dr, Conestoga, PA 17516Off Market
Nearby schools
GreatSchools rating
- 7/10Conestoga El SchoolGrades: K-6Distance: 1 mi
- 7/10Marticville Middle SchoolGrades: 7-8Distance: 3.2 mi
- 7/10Penn Manor High SchoolGrades: 9-12Distance: 2.9 mi
Schools provided by the listing agent
- District: Penn Manor
Source: Bright MLS. This data may not be complete. We recommend contacting the local school district to confirm school assignments for this home.
Sell for more on Zillow
Get a Zillow Showcase℠ listing at no additional cost and you could sell for .
$70,700
2% more
+$1,414
With Zillow Showcase(estimated)
$72,114
- Pennsylvania
- Lancaster County
- Conestoga
- 17516
- 9 Dogwood Dr
Nearby cities
Nearby zip codes
Other Conestoga Topics
