Welcome to 11 Dogwood Drive in the Conestoga Hills Community! This inviting 3 bedroom , 2 full bathrooms manufactured home offers approximately 1131 square feet of comfortable living space in a peaceful rural setting. The open floor plan creates an easy flow between the living and kitchen areas, with a convenient breakfast bar and plenty of space for everyday living and entertaining. the private primary bedroom features its own bath and generous closet space, while the 2nd full bathroom. Additional flexible space includes step outside to enjoy the deck and private patio, perfect for relaxing and enjoying the surrounding setting. The property also includes storage and or gardening shed, along with paved off-street parking. Conveniently located in Conestoga Township with easy access to Lancaster area amentias while maintaining a quiet, country atmosphere. a great opportunity for comfortable, affordable living in a desirable Lancaster County location! Lot Rent is only #475.00 a month!! Book your private showing today and be the First owner of this Brand New HOME!
New construction
$147,900
11 Dogwood Dr, Conestoga, PA 17516
3beds
1,131sqft
Manufactured Home
Built in 2026
-- sqft lot
$147,900 Zestimate®
$131/sqft
$-- HOA
What's special
Paved off-street parkingConvenient breakfast bar
- 2 days |
- 193 |
- 8 |
Zillow last checked:
Listing updated:
Listed by:
Renee Mitchell-Treier 717-917-1515,
Realty ONE Group Unlimited (717) 569-1700
Source: Bright MLS,MLS#: PALA2093608
Facts & features
Interior
Bedrooms & bathrooms
- Bedrooms: 3
- Bathrooms: 2
- Full bathrooms: 2
- Main level bathrooms: 2
- Main level bedrooms: 3
Heating
- Forced Air, Propane
Cooling
- Central Air, Electric
Appliances
- Included: Microwave, Built-In Range, Dishwasher, Cooktop, Water Heater, Electric Water Heater
- Laundry: Hookup
Features
- Bathroom - Stall Shower, Bathroom - Tub Shower, Built-in Features, Ceiling Fan(s), Combination Kitchen/Living, Entry Level Bedroom, Flat, Open Floorplan, Kitchen Island, Other
- Flooring: Carpet, Luxury Vinyl
- Windows: Double Pane Windows
- Has basement: No
- Has fireplace: No
Interior area
- Total structure area: 1,131
- Total interior livable area: 1,131 sqft
- Finished area above ground: 1,131
Property
Parking
- Total spaces: 2
- Parking features: Asphalt, Off Street, On Street
- Has uncovered spaces: Yes
Accessibility
- Accessibility features: None
Features
- Levels: One
- Stories: 1
- Exterior features: Storage
- Pool features: None
Lot
- Features: Rural
Details
- Additional structures: Above Grade
- Parcel number: 1200668530088
- Zoning: RESIDENTIAL
- Special conditions: Standard
Construction
Type & style
- Home type: MobileManufactured
- Architectural style: Traditional
- Property subtype: Manufactured Home
Materials
- Aluminum Siding
- Foundation: Crawl Space
Condition
- Excellent
- New construction: Yes
- Year built: 2026
Details
- Builder model: HD-54G112
- Builder name: EAGLE RIVER HOMES
Utilities & green energy
- Sewer: Public Sewer
- Water: Private/Community Water
- Utilities for property: Cable Available, Electricity Available, Phone Available, Propane, Sewer Available, Water Available
Community & HOA
Community
- Subdivision: Conestoga Hills
HOA
- Has HOA: No
Location
- Region: Conestoga
- Municipality: CONESTOGA TWP
Financial & listing details
- Price per square foot: $131/sqft
- Tax assessed value: $118,320
- Annual tax amount: $233
- Date on market: 8/18/2026
- Listing agreement: Exclusive Agency
- Listing terms: Cash,Installment Sale
- Inclusions: Window Treatments
- Ownership: Ground Rent
- Body type: Double Wide
Estimated market value
$147,900
$141,000 - $155,000
$1,815/mo
Price history
| Date | Event | Price |
|---|---|---|
| 8/18/2026 | Listed for sale | $147,900+678.4%$131/sqft |
Source:  Bright MLS #PALA2093608 Report a problem Bright MLS #PALA2093608 Report a problem | ||
| 10/1/2018 | Sold | $19,000-13.6%$17/sqft |
Source: Agent Provided Report a problem | ||
| 9/10/2018 | Pending sale | $22,000$19/sqft |
Source: Associates Real Estate Co. #1002227018 Report a problem | ||
| 8/14/2018 | Listed for sale | $22,000$19/sqft |
Source: Associates Real Estate Co. #1002227018 Report a problem | ||
Public tax history
| Year | Property taxes | Tax assessment |
|---|---|---|
| 2026 | $233 +4.5% | $10,000 |
| 2025 | $223 +2.5% | $10,000 |
| 2024 | $217 | $10,000 |
| 2023 | $217 +1.9% | $10,000 |
| 2022 | $213 | $10,000 |
| 2021 | $213 +463.3% | $10,000 |
| 2020 | $38 -81.3% | $10,000 |
| 2019 | $202 +433.6% | $10,000 |
| 2018 | $38 -90.8% | $10,000 -41.2% |
| 2017 | $410 | $17,000 |
| 2016 | $410 +36.9% | $17,000 |
| 2015 | $299 | $17,000 |
| 2014 | $299 | $17,000 |
| 2013 | -- | $17,000 |
| 2012 | -- | $17,000 |
| 2011 | -- | $17,000 |
| 2010 | -- | $17,000 |
| 2009 | -- | $17,000 |
| 2007 | -- | $17,000 |
| 2006 | -- | $17,000 |
| 2005 | -- | $17,000 -31.7% |
| 2004 | -- | $24,900 |
| 2003 | -- | $24,900 |
| 2002 | -- | $24,900 |
| 2000 | -- | $24,900 |
Find assessor info on the county website
Monthly payment
Climate risks
Neighborhood: 17516
Getting around
1 / 100
Car-DependentNearby schools
GreatSchools rating
- 7/10Conestoga El SchoolGrades: K-6Distance: 1 mi
- 7/10Marticville Middle SchoolGrades: 7-8Distance: 3.2 mi
- 7/10Penn Manor High SchoolGrades: 9-12Distance: 2.9 mi
Schools provided by the listing agent
- District: Penn Manor
Source: Bright MLS. This data may not be complete. We recommend contacting the local school district to confirm school assignments for this home.
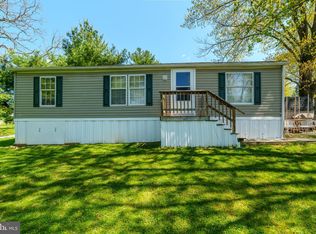
- $60,0003 bd2 ba960 sqft9 Dogwood Dr, Conestoga, PA 17516Sold
- $71,900-- bd1 ba1k sqft43 Red Bud Dr, Conestoga, PA 17516Off Market
- $12,500-- bd2 ba1k sqft39 Redbud Dr, Conestoga, PA 17516Off Market
- $99,5003 bd2 ba990 sqft39 Redbud Dr, Conestoga, PA 17516Off Market
- $8,500-- bd2 ba1k sqft37 Redbud Dr, Conestoga, PA 17516Off Market
- $86,0003 bd2 ba858 sqft37 Redbud Dr, Conestoga, PA 17516Off Market
- $82,900-- bd2 ba990 sqft48 Penn Dr, Conestoga, PA 17516Off Market
- $75,800-- bd1 ba980 sqft12A Dogwood Dr #A, Conestoga, PA 17516Off Market
Similar homes
- $103,9002 bd2 ba826 sqft56 Penn Dr, Conestoga, PA 17516New Construction
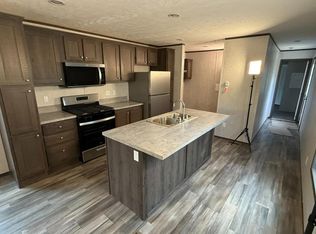
 MLS ID #PALA2093614, Renee Mitchell-Treier, Realty ONE Group Unlimited. Bright MLS
 - $159,9003 bd2 ba1.3k sqft18 Dogwood Dr, Conestoga, PA 17516For Sale
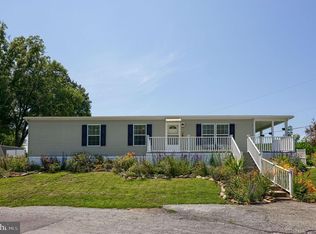 MLS ID #PALA2091800, Adam Sahd, Coldwell Banker Realty. Bright MLS
 - $134,9002 bd2 ba1.1k sqft3327 Main St Lot 8, Conestoga, PA 17516New Construction
 MLS ID #PALA2093054, Lynn Hartman, Iron Valley Real Estate of Lancaster. Bright MLS
 - $149,9953 bd2 ba1.4k sqftPheasant Ridge, Lancaster, PA 17603For Sale
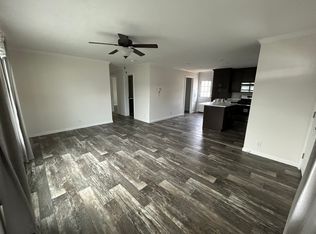 MLS ID #579001, Trish Concannon. MHBO
 - $119,9003 bd2 ba1.3k sqft106 Falcon Ct, Lancaster, PA 17603For SaleMLS ID #PALA2093800, Jeremy Ganse, RE/MAX SmartHub Realty. Bright MLS
- $175,0003 bd1 ba728 sqft438 Chambers St, Lancaster, PA 17603For SaleMLS ID #PALA2093852, Cal Yoder, Top Shelf Real Estate. Bright MLS
- $174,9993 bd2 ba1k sqft292 S 5th St, Columbia, PA 17512For SaleMLS ID #PALA2092116, Greg Phelps, Corner House Realty. Bright MLS
- $129,9003 bd2 ba1.6k sqft203 Oakfield Ct W, Lancaster, PA 17603For SaleMLS ID #PALA2093008, Jo Anne Freidly, Howard Hanna Real Estate Services - Lancaster. Bright MLS
- $119,9002 bd1 ba880 sqft505 Cedar Ln, New Providence, PA 17560New ConstructionMLS ID #PALA2093446, Lynn Hartman, Iron Valley Real Estate of Lancaster. Bright MLS
- $209,9003 bd2 ba1.2k sqft208 Fairfax Dr, Lancaster, PA 17603For SaleMLS ID #PALA2093898, Tyler Stoltz, Berkshire Hathaway HomeServices Homesale Realty. Bright MLS
- $139,0003 bd1 ba1.3k sqft523 N 2nd St, Columbia, PA 17512For SaleMLS ID #PALA2093786, Parker Wolfe, Prime Home Real Estate, LLC. Bright MLS
- $175,0002 bd3 ba1.6k sqft112 Winding Hill Dr, Lancaster, PA 17601AuctionMLS ID #PALA2093902, Thomas Stewart, Cavalry Realty LLC. Bright MLS
- $149,9003 bd1 ba1.2k sqft641 Fremont St, Lancaster, PA 17603For SaleMLS ID #PALA2093280, Ashley Corbett, Keller Williams Elite. Bright MLS
- $99,9003 bd2 ba1.5k sqft211 Greyfield Dr, Lancaster, PA 17603For SaleMLS ID #PALA2093562, Russell Canouse, Keller Williams Elite. Bright MLS
- $185,0004 bd1 ba1.1k sqft706 E Walnut St, Lancaster, PA 17602For SaleMLS ID #PALA2093148, Ryan Gearhart, RKG Real Estate, LLC. Bright MLS
- $200,0003 bd2 ba1.5k sqft1178 N Penryn Rd, Manheim, PA 17545AuctionMLS ID #PALA2093856, Thomas Stewart, Cavalry Realty LLC. Bright MLS
- $195,0002 bd2 ba1.1k sqft1322 Blue Jay Dr, Lancaster, PA 17601For SaleMLS ID #PALA2093690, Jill Gagliano, RE/MAX SmartHub Realty. Bright MLS
- $112,5003 bd2 ba1.2k sqft101 Fawn Meadow Ct, Lancaster, PA 17603For SaleMLS ID #PALA2091972, Dana Guyer, RE/MAX Evolved. Bright MLS
- $170,0003 bd1 ba850 sqft615 High St, Lancaster, PA 17603For SaleMLS ID #PALA2092696, Zuleica Vazquez, Home 1st Realty. Bright MLS
- $159,0003 bd1 ba1.3k sqft17 Coral St, Lancaster, PA 17603For SaleMLS ID #PALA2090072, Richard DiPrimio, Keller Williams Real Estate - West Chester. Bright MLS
