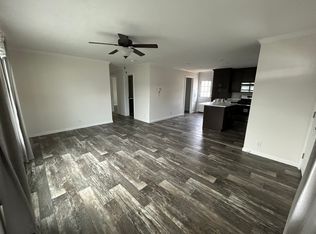
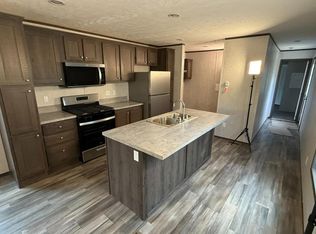
Beautifully maintained double-wide 27x60 tucked in the picturesque farmland of the Penn Manor School District! This move in ready 3 bedroom, 2 bath home features an open concept floor plan, modern finishes, abundant natural light, and spacious bedrooms throughout. The primary suite offers a generous bedroom, walk-in closet, double vanity, and a tiled walk-in shower. Designed for everyday living, the home's functional layout provides comfort in every room. Step outside onto the wraparound porch and take in scenic views of the rolling Conestoga farmland. Offering the perfect blend of peaceful country living and convenient access to nearby amenities, this is one you won't want to miss.
For sale
$159,900
18 Dogwood Dr, Conestoga, PA 17516
3beds
1,387sqft
Manufactured Home
Built in 2023
-- sqft lot
$-- Zestimate®
$115/sqft
$-- HOA
What's special
Modern finishesAbundant natural lightWraparound porchOpen concept floor planWalk-in closetDouble vanitySpacious bedrooms throughout
- 38 days |
- 4,747 |
- 344 |
Zillow last checked:
Listing updated:
Listed by:
Adam Sahd 717-799-8273,
Coldwell Banker Realty (717) 735-8400
Source: Bright MLS,MLS#: PALA2091800
Facts & features
Interior
Bedrooms & bathrooms
- Bedrooms: 3
- Bathrooms: 2
- Full bathrooms: 2
- Main level bathrooms: 2
- Main level bedrooms: 3
Basement
- Area: 0
Heating
- Forced Air, Propane
Cooling
- Central Air, Electric
Appliances
- Included: Microwave, Built-In Range, Dishwasher, Dryer, Refrigerator, Water Heater
- Laundry: Main Level
Features
- Ceiling Fan(s), Dining Area, Bathroom - Walk-In Shower, Family Room Off Kitchen, Open Floorplan, Primary Bath(s), Recessed Lighting, Walk-In Closet(s), Paneled Walls
- Flooring: Carpet, Luxury Vinyl, Tile/Brick
- Has basement: No
- Has fireplace: No
Interior area
- Total structure area: 1,387
- Total interior livable area: 1,387 sqft
- Finished area above ground: 1,387
- Finished area below ground: 0
Property
Parking
- Total spaces: 2
- Parking features: Paved, Off Street
Accessibility
- Accessibility features: None
Features
- Levels: One
- Stories: 1
- Patio & porch: Wrap Around, Porch
- Exterior features: Awning(s), Lighting
- Pool features: None
- Has view: Yes
- View description: Trees/Woods, Scenic Vista
- Park: Conestoga Hills
Lot
- Features: Landscaped, No Thru Street, Rear Yard, Private, Corner Lot, Rural
Details
- Additional structures: Above Grade, Below Grade
- Parcel number: 1200668530111
- Zoning: MOBILE HOME RESIDENTIAL
- Special conditions: Standard
Construction
Type & style
- Home type: MobileManufactured
- Property subtype: Manufactured Home
Materials
- Frame, Vinyl Siding
- Roof: Shingle
Condition
- Excellent
- New construction: No
- Year built: 2023
Details
- Builder name: Patriot Homes
Utilities & green energy
- Electric: 100 Amp Service
- Sewer: Community Septic Tank
- Water: Well, Private/Community Water
- Utilities for property: Electricity Available, Propane, Sewer Available, Water Available
Community & HOA
Community
- Subdivision: Conestoga Hills
HOA
- Has HOA: No
- Services included: Common Area Maintenance
Location
- Region: Conestoga
- Municipality: CONESTOGA TWP
Financial & listing details
- Price per square foot: $115/sqft
- Tax assessed value: $63,000
- Annual tax amount: $1,240
- Date on market: 7/16/2026
- Listing agreement: Exclusive Right To Sell
- Listing terms: Cash,Conventional,Other
- Inclusions: Kitchen Refrigerator
- Exclusions: Washer And Dryer
- Ownership: Ground Rent
- Road surface type: Paved
- Body type: Double Wide
Estimated market value
Not available
Estimated sales range
Not available
$1,377/mo
Price history
| Date | Event | Price |
|---|---|---|
| 7/16/2026 | Listed for sale | $159,900$115/sqft |
Source:  Bright MLS #PALA2091800 Report a problem Bright MLS #PALA2091800 Report a problem | ||
Public tax history
| Year | Property taxes | Tax assessment |
|---|---|---|
| 2023 | $185 +1.9% | $8,500 |
| 2022 | $181 | $8,500 |
| 2021 | $181 +463.4% | $8,500 |
| 2020 | $32 -81.3% | $8,500 |
| 2019 | $172 +433.8% | $8,500 |
| 2018 | $32 -86.4% | $8,500 -13.3% |
| 2017 | $236 | $9,800 |
| 2016 | $236 +337.9% | $9,800 |
| 2015 | $54 | $9,800 |
| 2014 | $54 | $9,800 |
| 2013 | -- | $9,800 |
| 2012 | -- | $9,800 |
| 2011 | -- | $9,800 |
| 2010 | -- | $9,800 |
| 2009 | -- | $9,800 |
| 2007 | -- | $9,800 |
| 2006 | -- | $9,800 |
| 2005 | -- | $9,800 -19% |
| 2004 | -- | $12,100 |
| 2003 | -- | $12,100 |
| 2002 | -- | $12,100 |
| 2000 | -- | $12,100 |
Find assessor info on the county website
Monthly payment
Climate risks
Neighborhood: 17516
Getting around
1 / 100
Car-DependentNearby schools
GreatSchools rating
- 7/10Conestoga El SchoolGrades: K-6Distance: 1.1 mi
- 7/10Marticville Middle SchoolGrades: 7-8Distance: 3.2 mi
- 7/10Penn Manor High SchoolGrades: 9-12Distance: 2.8 mi
Schools provided by the listing agent
- Elementary: Conestoga
- Middle: Marticville
- High: Penn Manor H.s.
- District: Penn Manor
Source: Bright MLS. This data may not be complete. We recommend contacting the local school district to confirm school assignments for this home.
- $77,800-- bd2 ba980 sqft8 Dogwood Dr, Conestoga, PA 17516Off Market
- $77,000-- bd1 ba980 sqft10 Dogwood Dr, Conestoga, PA 17516Off Market
- $100,0002 bd2 ba925 sqft17 Dogwood Dr, Conestoga, PA 17516Sold

- $72,700-- bd1 ba910 sqft22 Dogwood Dr, Conestoga, PA 17516Off Market
- $71,4001 bd1 ba585 sqft12 Dogwood Dr, Conestoga, PA 17516Off Market
- $153,3003 bd2 ba1.5k sqft24 Penn Dr, Conestoga, PA 17516Off Market
- $107,1003 bd2 ba1.5k sqft25 Penn Dr, Conestoga, PA 17516Off Market
- $6,1002 bd1 ba858 sqft26 Penn Dr, Conestoga, PA 17516Off Market
Similar homes
- $147,9003 bd2 ba1.1k sqft11 Dogwood Dr, Conestoga, PA 17516New Construction

 MLS ID #PALA2093608, Renee Mitchell-Treier, Realty ONE Group Unlimited. Bright MLS
 - $149,9953 bd2 ba1.4k sqftPheasant Ridge, Lancaster, PA 17603For Sale
 MLS ID #579001, Trish Concannon. MHBO
 - $103,9002 bd2 ba826 sqft56 Penn Dr, Conestoga, PA 17516New Construction
 MLS ID #PALA2093614, Renee Mitchell-Treier, Realty ONE Group Unlimited. Bright MLS
 - $134,9002 bd2 ba1.1k sqft3327 Main St Lot 8, Conestoga, PA 17516New Construction
 MLS ID #PALA2093054, Lynn Hartman, Iron Valley Real Estate of Lancaster. Bright MLS
 - $119,9003 bd2 ba1.3k sqft106 Falcon Ct, Lancaster, PA 17603For SaleMLS ID #PALA2093800, Jeremy Ganse, RE/MAX SmartHub Realty. Bright MLS
- $175,0003 bd1 ba728 sqft438 Chambers St, Lancaster, PA 17603For SaleMLS ID #PALA2093852, Cal Yoder, Top Shelf Real Estate. Bright MLS
- $159,0003 bd1 ba1.3k sqft17 Coral St, Lancaster, PA 17603For SaleMLS ID #PALA2090072, Richard DiPrimio, Keller Williams Real Estate - West Chester. Bright MLS
- $189,9005 bd2 ba1.7k sqft674 Columbia Ave, Lancaster, PA 17603For SaleMLS ID #PALA2094168, Stephanie Torres, Contigo Real Estate. Bright MLS
- $199,9003 bd3 ba1.2k sqft4040 Brownton Rd, Felton, PA 17322For SaleMLS ID #PAYK2109832, Emillie Albrecht, Real of Pennsylvania. Bright MLS
- $209,9003 bd2 ba1.2k sqft208 Fairfax Dr, Lancaster, PA 17603For SaleMLS ID #PALA2093898, Tyler Stoltz, Berkshire Hathaway HomeServices Homesale Realty. Bright MLS
- $170,0003 bd1 ba850 sqft615 High St, Lancaster, PA 17603For SaleMLS ID #PALA2092696, Zuleica Vazquez, Home 1st Realty. Bright MLS
- $174,9993 bd2 ba1k sqft292 S 5th St, Columbia, PA 17512For SaleMLS ID #PALA2092116, Greg Phelps, Corner House Realty. Bright MLS
- $224,0003 bd1 ba1k sqft11 Clarendon Dr, Lancaster, PA 17603For SaleMLS ID #PALA2093946, Jacqueline Norman, RE/MAX Pinnacle. Bright MLS
- $119,9003 bd2 ba1.6k sqft203 Oakfield Ct W, Lancaster, PA 17603For SaleMLS ID #PALA2093008, Jo Anne Freidly, Howard Hanna Real Estate Services - Lancaster. Bright MLS
- $175,0002 bd3 ba1.6k sqft112 Winding Hill Dr, Lancaster, PA 17601AuctionMLS ID #PALA2093902, Thomas Stewart, Cavalry Realty LLC. Bright MLS
- $182,0002 bd1 ba972 sqft46 Prospect St, Lancaster, PA 17603For SaleMLS ID #PALA2093890, Carole Kirchner, Berkshire Hathaway HomeServices Homesale Realty. Bright MLS
- $112,5003 bd2 ba1.2k sqft101 Fawn Meadow Ct, Lancaster, PA 17603For SaleMLS ID #PALA2091972, Dana Guyer, RE/MAX Evolved. Bright MLS
- $99,9003 bd2 ba1.5k sqft211 Greyfield Dr, Lancaster, PA 17603For SaleMLS ID #PALA2093562, Russell Canouse, Keller Williams Elite. Bright MLS
- $179,9003 bd2 ba1k sqft621 Lake St, Lancaster, PA 17603For SaleMLS ID #PALA2090734, mabel hinson, Coldwell Banker Realty. Bright MLS
- $112,5003 bd2 ba1.3k sqft200 Finch Ct, Lancaster, PA 17603For SaleMLS ID #PALA2091410, Sukie Ramos- Suarez, Home 1st Realty. Bright MLS
