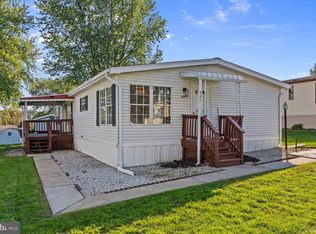
Welcome to 211 Greyfield Drive, a well-maintained 3-bedroom, 2-bath home offering comfortable, convenient single-level living in the Pheasant Ridge community of Manor Township. With approximately 1,568 square feet of living space, this home features a functional and inviting layout with all three bedrooms, both full bathrooms, and laundry conveniently located on the main level. Natural gas forced-air heat and central air provide year-round comfort, while off-street parking adds everyday convenience. Outside, the seller has recently added a brand-new shed, providing excellent additional storage for tools, outdoor equipment, and seasonal items. Residents can also enjoy community amenities including an in-ground pool, making it easy to enjoy the warmer months close to home. Conveniently located near shopping, dining, and major routes with easy access to Lancaster and surrounding areas, 211 Greyfield Drive offers an affordable opportunity for low-maintenance living in an established community.
Pending
Price cut: $10K (9/6)
$89,900
211 Greyfield Dr, Lancaster, PA 17603
3beds
1,568sqft
Manufactured Home
Built in 1989
-- sqft lot
$-- Zestimate®
$57/sqft
$893/mo HOA
What's special
Off-street parkingComfortable convenient single-level livingFunctional and inviting layoutNatural gas forced-air heatCentral air
- 65 days
- 307
- 26
Zillow last checked:
Listing updated:
Listed by:
Russell Canouse 717-892-8052,
Keller Williams Elite 7175532500
Source: Bright MLS,MLS#: PALA2093562
Facts & features
Interior
Bedrooms & bathrooms
- Bedrooms: 3
- Bathrooms: 2
- Full bathrooms: 2
- Main level bathrooms: 2
- Main level bedrooms: 3
Rooms
- Room types: Living Room, Dining Room, Primary Bedroom, Bedroom 2, Bedroom 3, Kitchen, Bathroom 1, Bathroom 2
Primary bedroom
- Level: Main
Bedroom 2
- Level: Main
Bedroom 3
- Level: Main
Bathroom 1
- Level: Main
Bathroom 2
- Level: Main
Dining room
- Level: Main
Kitchen
- Level: Main
Living room
- Level: Main
Heating
- Forced Air, Natural Gas
Cooling
- Central Air, Electric
Appliances
- Included: Dryer, Refrigerator, Washer, Electric Water Heater
- Laundry: Main Level
Features
- Ceiling Fan(s), Dry Wall
- Flooring: Carpet, Vinyl
- Windows: Energy Efficient
- Has basement: No
- Has fireplace: No
Interior area
- Total structure area: 1,568
- Total interior livable area: 1,568 sqft
- Finished area above ground: 1,568
- Finished area below ground: 0
Property
Parking
- Parking features: Asphalt, Off Street
- Has uncovered spaces: Yes
Accessibility
- Accessibility features: None
Features
- Levels: One
- Stories: 1
- Patio & porch: Deck
- Pool features: Community
Details
- Additional structures: Above Grade, Below Grade
- Parcel number: 4109854230058
- Lease amount: $885
- Zoning: RESIDENTIAL
- Special conditions: Standard
Construction
Type & style
- Home type: MobileManufactured
- Property subtype: Manufactured Home
Materials
- Roof: Asphalt,Shingle
Condition
- New construction: No
- Year built: 1989
Utilities & green energy
- Electric: 200+ Amp Service
- Sewer: Public Sewer
- Water: Public
- Utilities for property: Electricity Available, Natural Gas Available
Community & HOA
Community
- Features: Pool
- Subdivision: Pheasant Ridge
HOA
- Has HOA: Yes
- Amenities included: Pool
- Services included: Cable TV, Snow Removal, Trash, Pool(s), Health Club
- HOA fee: $893 monthly
- HOA name: SUN COMMUNITIES
Location
- Region: Lancaster
- Municipality: MANOR TWP
Financial & listing details
- Price per square foot: $57/sqft
- Tax assessed value: $31,100
- Annual tax amount: $759
- Date on market: 8/14/2026
- Listing agreement: Exclusive Agency
- Listing terms: Cash,Conventional
- Inclusions: All Appliances
- Ownership: Land Lease
- Road surface type: Paved
Estimated market value
Not available
Estimated sales range
Not available
Not available
Price history
| Date | Event | Price |
|---|---|---|
| 9/24/2026 | Pending sale | $89,900$57/sqft |
Source:  Bright MLS #PALA2093562 Report a problem Bright MLS #PALA2093562 Report a problem | ||
| 9/6/2026 | Price change | $89,900-10%$57/sqft |
Source: Bright MLS #PALA2093562 Report a problem | ||
| 8/15/2026 | Listed for sale | $99,900-0.1%$64/sqft |
Source: Bright MLS #PALA2093562 Report a problem | ||
| 6/16/2025 | Sold | $100,000+11.2%$64/sqft |
Source: Bright MLS #PALA2070718 Report a problem | ||
| 6/2/2025 | Pending sale | $89,900$57/sqft |
Source: Bright MLS #PALA2070718 Report a problem | ||
| 5/29/2025 | Listed for sale | $89,900+46.2%$57/sqft |
Source: Bright MLS #PALA2070718 Report a problem | ||
| 5/15/2019 | Sold | $61,500+0.8%$39/sqft |
Source: Agent Provided Report a problem | ||
| 3/25/2019 | Listed for sale | $61,000+395.9%$39/sqft |
Source: Realty ONE Group Unlimited #PALA124576 Report a problem | ||
| 12/1/2018 | Listing removed | $12,300$8/sqft |
Source: Howard Hanna - Lancaster #PALA101550 Report a problem | ||
| 11/12/2018 | Pending sale | $12,300$8/sqft |
Source: Howard Hanna - Lancaster #PALA101550 Report a problem | ||
| 11/12/2018 | Listed for sale | $12,300-68.8%$8/sqft |
Source: Howard Hanna - Lancaster #PALA101550 Report a problem | ||
| 6/10/2004 | Sold | $39,450$25/sqft |
Source: Agent Provided Report a problem | ||
Public tax history
| Year | Property taxes | Tax assessment |
|---|---|---|
| 2026 | $735 +4.1% | $31,100 |
| 2025 | $706 +3.9% | $31,100 |
| 2024 | $679 | $31,100 |
| 2023 | $679 +1.9% | $31,100 |
| 2022 | $666 | $31,100 |
| 2021 | $666 +449.2% | $31,100 |
| 2020 | $121 -80.8% | $31,100 |
| 2019 | $631 +420.4% | $31,100 |
| 2018 | $121 -87.7% | $31,100 -23.4% |
| 2017 | $985 | $40,600 |
| 2016 | $985 +65.2% | $40,600 |
| 2015 | $596 | $40,600 |
| 2014 | $596 | $40,600 |
| 2013 | -- | $40,600 |
| 2012 | -- | $40,600 |
| 2011 | -- | $40,600 |
| 2010 | -- | $40,600 |
| 2009 | -- | $40,600 |
| 2007 | -- | $40,600 |
| 2006 | -- | $40,600 |
| 2005 | -- | $40,600 -17.1% |
| 2004 | -- | $49,000 |
| 2003 | -- | $49,000 |
| 2002 | -- | $49,000 |
| 2000 | -- | $49,000 |
Find assessor info on the county website
Monthly payment
Climate risks
Neighborhood: 17603
Nearby schools
Schools provided by the listing agent
- Elementary: Hambright
- Middle: Manor
- High: Penn Manor
- District: Penn Manor
Source: Bright MLS. This data may not be complete. We recommend contacting the local school district to confirm school assignments for this home.
Similar homes
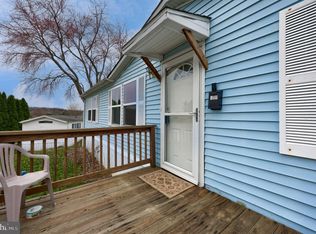
- $90,0003 bd2 ba1.5k sqft201 Silver Wind Ct N, Lancaster, PA 17603For Sale
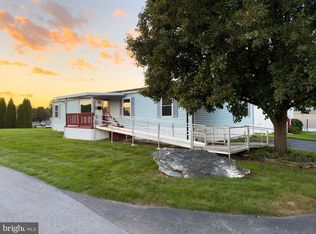
 MLS ID #PALA2096642, Andy Steiner, Life Changes Realty Group. Bright MLS
 - $80,0003 bd2 ba1k sqft101 Jemfield Ct, Lancaster, PA 17603For Sale
 MLS ID #PALA2096064, Dana Guyer, RE/MAX Evolved. Bright MLS
 - $84,9003 bd2 ba1k sqft105 Dovefield Dr, Lancaster, PA 17603For Sale
 MLS ID #PALA2091302, Serena Riedel, Howard Hanna Real Estate Services - Lancaster. Bright MLS
 - $105,0004 bd2 ba1.3k sqft2914986,pheasant Ridge, Lancaster, PA 17603For Sale
 MLS ID #PALA2091268, Jacqueline Norman, RE/MAX Pinnacle. Bright MLS
 - $74,0003 bd2 ba1.2k sqft105 Fieldbridge Ct, Lancaster, PA 17603For SaleMLS ID #PALA2087864, mabel hinson, Coldwell Banker Realty. Bright MLS
- $55,0002 bd1 ba784 sqftPheasant Ridge,717-291-4986, Lancaster, PA 17603For SaleMLS ID #PALA2091512, Donna Shaw, RE/MAX SmartHub Realty. Bright MLS
- $85,0003 bd2 ba1.6k sqft37 Kimberly Ave, New Providence, PA 17560For SaleMLS ID #PALA2095712, Serena Riedel, Howard Hanna Real Estate Services - Lancaster. Bright MLS
- $85,0003 bd2 ba1k sqft716 Shawna Ave, York, PA 17402For SaleMLS ID #PAYK2112924, Tami Behler, Inch & Co. Real Estate, LLC. Bright MLS
- $90,0003 bd2 ba1.1k sqft308 Don Dr, New Holland, PA 17557For SaleMLS ID #PALA2093278, Kendra Rhinier, RE/MAX SmartHub Realty. Bright MLS
- $94,9993 bd2 ba1.3k sqft56 Cherokee Dr, Windsor, PA 17366For SaleMLS ID #PAYK2110492, Scott Rowen, Iron Valley Real Estate of Lancaster. Bright MLS
- $97,5003 bd2 ba980 sqft20 Circle Dr, Columbia, PA 17512For SaleMLS ID #PALA2093088, Rosalyn Reidt, Listing Sherpa LLC. Bright MLS
- $79,9002 bd1 ba1.1k sqft44 Ridgewood Mnr, Manheim, PA 17545For SaleMLS ID #PALA2094994, Tom DeLong, Life Changes Realty Group. Bright MLS
- $85,0003 bd2 ba924 sqft475 Wabash Rd Lot 16, Ephrata, PA 17522For SaleMLS ID #PALA2095124, Lacey Snader, Berkshire Hathaway HomeServices Homesale Realty. Bright MLS
- $89,9003 bd2 ba924 sqft72 Oak Knoll Est, Elizabethtown, PA 17022For SaleMLS ID #PADA2062906, Ms. Lethea Myers, Berkshire Hathaway HomeServices Homesale Realty. Bright MLS
- $104,9003 bd2 ba1.1k sqft5 Conestoga Mnr, Leola, PA 17540For SaleMLS ID #PALA2090138, James T. Dunn III, Iron Valley Real Estate of Lancaster. Bright MLS
- $89,9002 bd2 ba952 sqft475 Wabash Rd Lot 37, Ephrata, PA 17522For SaleMLS ID #PALA2094674, Sarah Weber, Coldwell Banker Realty. Bright MLS
- $99,5003 bd2 ba1k sqft100 Market St #16, Bainbridge, PA 17502For SaleMLS ID #PALA2095424, Scott Rowen, Iron Valley Real Estate of Lancaster. Bright MLS
- $125,0003 bd1 ba1k sqft1180 Hunsicker Rd, Lancaster, PA 17601AuctionMLS ID #PALA2096720, Michael Martin, Hostetter Realty LLC. Bright MLS
- $103,9002 bd2 ba826 sqft56 Penn Dr, Conestoga, PA 17516New ConstructionMLS ID #PALA2093614, Renee Mitchell-Treier, Realty ONE Group Unlimited. Bright MLS
- $127,9003 bd2 ba1.3k sqft330 Don Dr, New Holland, PA 17557For SaleMLS ID #PALA2094958, Kristin Lightcap, Pagoda Realty ERA Powered. Bright MLS
