Skip main navigation
Active
  • Listed by: Kues Bros. Realty, Ltd. • Jared Kues • Contact: 618-978-4586
    Est. $80,000

    9 E Birch St, New Baden, IL 62265

    3beds
    1,516sqft
    Single Family Residence
    Built in 1945
    9,600 Square Feet Lot
    $153,700 Zestimate®
    $53/sqft
    $-- HOA

    What's special

    Eat-in kitchenNice front patioFull atticFull basement with laundry
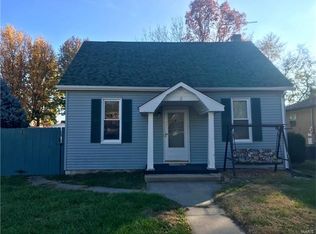
    Price listed is Starting Bid Only. The home will be auctioned off on-site at @12 pm on 08/012026. This 1 story home features 1,177 sq. ft. complete with a 24’x30’ detached two-car garage, nice front patio, 3 bedrooms, 1 bathroom, a living room, an eat-in kitchen. A full basement with laundry and a full attic that could be converted into living space. There is also be a full line of personal property that will start selling at 10 am. Property will sell under auction terms and be sold AS- IS, WHERE-IS. Seller will not make any repairs as a result of any building, occupancy, or environmental inspections. Buyer will be required to sign an Auction Purchase & Sale Agreement and put 5% down if final bid is accepted by Sellers
    37 days
    |
    821
    |
    25
    |

    Zillow last checked:

    Listing updated:

    Listed by:

    Jared Kues 618-978-4586,

    Kues Bros. Realty, Ltd.

    Source: MARIS,MLS#: 26034882MLS LogoOriginating MLS: Southwestern Illinois Board of REALTORS

      Facts & features

      Interior

      Bedrooms & bathrooms
      • Bedrooms: 3
      • Bathrooms: 1
      • Full bathrooms: 1
      • Main level bathrooms: 1
      • Main level bedrooms: 3
      Heating
      • Hot Water
      Cooling
      • Central Air
      Features
      • Basement: Concrete
      • Has fireplace: No
      Interior area
      • Total structure area: 1,516
      • Total interior livable area: 1,516 sqft
      • Finished area above ground: 1,177

      Property

      Parking
      • Total spaces: 2
      • Parking features: Garage
      • Garage spaces: 2
      Features
      • Levels: One
      Lot
      • Size: 9,600 Square Feet
      • Features: City Lot
      Details
      • Parcel number: 111018165003
      • Special conditions: Auction

      Construction

      Type & style
      • Home type: SingleFamily
      • Architectural style: Ranch
      • Property subtype: Single Family Residence
      Materials
      • Frame
      Condition
      • Year built: 1945

      Utilities & green energy

      • Electric: Single Phase
      • Sewer: Public Sewer
      • Water: Public
      • Utilities for property: Electricity Connected

      Community & HOA

      Community
      • Subdivision: Friess & Teichmanns Add
      HOA
      • Has HOA: No
      Location
      • Region: New Baden

      Financial & listing details

      • Price per square foot: $53/sqft
      • Tax assessed value: $130,770
      • Annual tax amount: $1,156
      • Date on market: 6/3/2026
      • Listing terms: Cash,Conventional
      • Electric utility on property: Yes

        Estimated market value

        $153,700

        $124,000 - $180,000

        $1,454/mo

        Public tax history

        YearProperty taxesTax assessment
        2024$1,156 -2.7%$43,590 +5%
        2023$1,188 -2.4%$41,510 +6%
        2022$1,217 -1.1%$39,160 +3%
        2021$1,230 -2.3%$38,020 +6%
        2020$1,259 -1.5%$35,870
        2019$1,278 -0.9%$35,870 +12.9%
        2017$1,290 -0.3%$31,760
        2016$1,293 $31,760
        2015-- $31,760 -2.8%
        2013$1,141 $32,680
        2012$1,141 $32,680 -9%
        2011-- $35,929
        2009-- $35,929
        Find assessor info on the county website

        Climate risks

        Neighborhood: 62265

        Getting around

        52 / 100
        Somewhat Walkable
        45 / 100
        Somewhat Bikeable

        Nearby schools

        GreatSchools rating
        Schools provided by the listing agent
        • Elementary: Wesclin Dist 3
        • Middle: Wesclin Dist 3
        • High: Wesclin

        Source: MARIS. This data may not be complete. We recommend contacting the local school district to confirm school assignments for this home.