This beautiful custom-built, one-owner home was designed with entertaining in mind! You are welcomed by a grand two-story foyer featuring a stunning staircase that sets the tone for the home.
The main level offers a spacious study that could easily serve as an additional downstairs bedroom, a formal dining room, and a large family room with built-in shelving and a gas fireplace. The kitchen is open to the family room and features granite countertops, a large island with plenty of seating, and great flow for gatherings. A full bathroom is conveniently located off the family room.
You will also love the oversized laundry room with built-in shelving, a large storage room, and an additional pantry with wood shelving.
Upstairs you will find three bedrooms and two bathrooms, including a spacious primary suite with a large bathroom and a custom dream closet with his-and-her sides. The upstairs also features an additional office and den area with access from the main staircase or a separate staircase entrance—perfect for working from home, a playroom, or a private retreat.
Outside, enjoy your own backyard oasis with an inground pool, all situated on a double corner lot.
Schedule your tour today—this is truly a great home!
For sale
Price cut: $5.1K (9/10)
$339,900
9 E Chambliss Dr, Selma, AL 36701
3beds
3,500sqft
Single Family Residence
Built in 1992
0.63 Acres Lot
$-- Zestimate®
$97/sqft
$-- HOA
What's special
Gas fireplaceDouble corner lotFormal dining roomGrand two-story foyerStunning staircaseGranite countertopsSpacious primary suite
- 144 days
- 506
- 36
Zillow last checked:
Listing updated:
Listed by:
Christopher Ingram 334-285-4646,
Realty Central
Source: MAAR,MLS#: 586399 Originating MLS: Montgomery Area Association Of Realtors
Originating MLS: Montgomery Area Association Of RealtorsFacts & features
Interior
Bedrooms & bathrooms
- Bedrooms: 3
- Bathrooms: 4
- Full bathrooms: 3
- 1/2 bathrooms: 1
Primary bedroom
- Level: Second
Bedroom
- Level: Second
Bedroom
- Level: Second
Bathroom
- Level: First
Bathroom
- Level: Second
Bathroom
- Level: Second
Dining room
- Level: First
Family room
- Level: First
Family room
- Level: Second
Kitchen
- Level: First
Laundry
- Level: First
Office
- Level: First
Office
- Level: Second
Heating
- Heat Pump, Multiple Heating Units
Cooling
- Central Air, Ceiling Fan(s), Electric, Multi Units
Appliances
- Included: Dishwasher, Electric Range, Electric Water Heater, Microwave, Plumbed For Ice Maker, Refrigerator, Dryer, Washer
- Laundry: Washer Hookup, Dryer Hookup
Features
- Separate Shower, Walk-In Closet(s), Workshop, Window Treatments, Breakfast Bar, Kitchen Island
- Flooring: Carpet, Tile, Wood
- Doors: Insulated Doors
- Windows: Blinds, Double Pane Windows, Window Treatments
- Number of fireplaces: 1
- Fireplace features: One, Gas Log
Interior area
- Total interior livable area: 3,500 sqft
Property
Parking
- Total spaces: 2
- Parking features: Attached, Driveway, Garage
- Attached garage spaces: 2
Features
- Levels: Two
- Stories: 2
- Patio & porch: Covered, Patio
- Exterior features: Covered Patio, Fully Fenced, Storage
- Pool features: In Ground, Pool, Pool Equipment
- Fencing: Full
Lot
- Size: 0.63 Acres
- Dimensions: 161 x 186 x 170 x 161
- Features: City Lot, Corner Lot, Level, Mature Trees, Subdivision
- Topography: Level
Details
- Parcel number: 1108274002001.0000
Construction
Type & style
- Home type: SingleFamily
- Architectural style: Two Story
- Property subtype: Single Family Residence
Materials
- Synthetic Stucco
- Foundation: Slab
Condition
- New construction: No
- Year built: 1992
Utilities & green energy
- Sewer: Public Sewer
- Water: Public
- Utilities for property: Electricity Available, Natural Gas Available, High Speed Internet Available
Green energy
- Energy efficient items: Doors, Windows
Community & HOA
Community
- Security: Security System, Fire Alarm
- Subdivision: Bonnie Crest Estates
HOA
- Has HOA: No
Location
- Region: Selma
Financial & listing details
- Price per square foot: $97/sqft
- Tax assessed value: $273,700
- Annual tax amount: $1,371
- Date on market: 5/4/2026
- Cumulative days on market: 524 days
- Listing terms: Cash,Conventional,FHA,USDA Loan,VA Loan
- Road surface type: Paved
Estimated market value
Not available
Estimated sales range
Not available
Not available
Price history
| Date | Event | Price |
|---|---|---|
| 9/10/2026 | Price change | $339,900-1.5%$97/sqft |
Source:  MAAR #586399 Report a problem MAAR #586399 Report a problem | ||
| 8/13/2026 | Listed for sale | $345,000$99/sqft |
Source: MAAR #586399 Report a problem | ||
| 7/7/2026 | Contingent | $345,000$99/sqft |
Source: MAAR #586399 Report a problem | ||
| 5/4/2026 | Listed for sale | $345,000-2%$99/sqft |
Source: MAAR #586399 Report a problem | ||
| 4/29/2026 | Listing removed | $352,000$101/sqft |
Source: MAAR #574251 Report a problem | ||
| 4/11/2025 | Listed for sale | $352,000$101/sqft |
Source: MAAR #574251 Report a problem | ||
Public tax history
| Year | Property taxes | Tax assessment |
|---|---|---|
| 2025 | $1,371 | $27,380 |
| 2024 | $1,371 | $27,380 |
| 2023 | $1,371 -6.3% | $27,380 +3.9% |
| 2022 | $1,464 +85.1% | $26,340 -4.6% |
| 2021 | $791 | $27,600 |
| 2020 | $791 -2.3% | $27,600 -2.2% |
| 2018 | $810 | $28,220 -1.9% |
| 2017 | $810 -2.1% | $28,780 |
| 2016 | $827 | $28,780 |
| 2015 | $827 +0.4% | $28,780 +0.4% |
| 2013 | $823 +0.9% | $28,660 +0.8% |
| 2010 | $816 | $28,420 |
Find assessor info on the county website
Monthly payment
Est. payment
Payment breakdown
Explore the cost of this home by adjusting the details. Changes won't be saved.Climate risks
Neighborhood: 36701
Nearby schools
Schools provided by the listing agent
- Elementary: Meadowview Elementary School
- Middle: R.B.Hudson Middle School,
- High: Selma High School
Source: MAAR. This data may not be complete. We recommend contacting the local school district to confirm school assignments for this home.
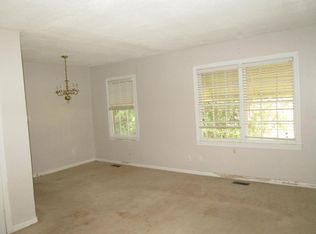
Similar homes
- $439,9003 bd4 ba4k sqft1109 Keith Way, Selma, AL 36701For Sale
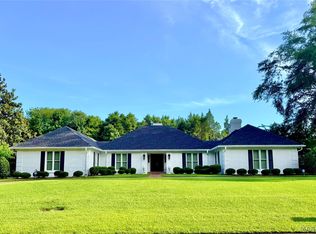 MLS ID #588481, Christopher Ingram, Realty Central. MAAR
 - $--4 bd3 ba3.1k sqft265 E Castlewood Dr, Selma, AL 36701Auction
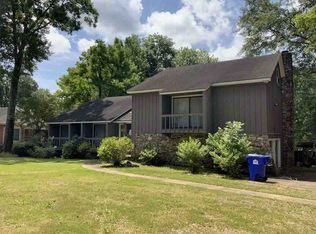 ServiceLink Auction
 - $335,0005 bd3 ba3.6k sqft707 Selma Ave, Selma, AL 36701For Sale
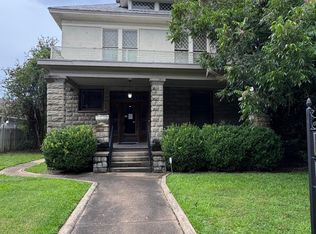 MLS ID #26-901, Teresa Cameron, Key To Lake Martin & Surrounding Areas. LMMLS
 - $299,5004 bd4 ba5.2k sqft151 Russell Dr, Selma, AL 36701For Sale
 MLS ID #588057, Mandy Henry, RE/MAX Tri-Star. MAAR
 - $200,0004 bd2 ba2.6k sqft1193 Harville Rd, Selma, AL 36703For Sale
 MLS ID #21460284, Karla Allen, RealtySouth-I459 Southwest. GALMLS
 - $209,0003 bd2 ba1.9k sqft136 Saint Andrews Dr, Valley Grande, AL 36703For SaleMLS ID #21460774, Anna Calhoun, A Squared Properties, LLC. GALMLS
