beautifully situated on a professionally landscaped one-acre double lot. With 3 spacious bedrooms, 3 full bathrooms, and a half bath, this remarkable one-level residence has been thoughtfully updated and meticulously maintained.From the moment you arrive, you’ll appreciate the home’s impressive curb appeal featuring freshly painted brick, a new roof, a large circular driveway, additional side parking, and a Generac whole-house generator for added peace of mind.
Inside, you’ll find an inviting family room centered around a beautiful fireplace with custom built-in shelving, creating the perfect gathering place. The remodeled kitchen features granite countertops, abundant cabinetry, and generous workspace, making it ideal for everyday living and entertaining alike. Just off the kitchen is a spacious laundry room complete with granite countertops, extensive storage, and plenty of room to stay organized.
The private primary suite is a true retreat, offering its own fireplace, custom built-in shelving, and a beautifully updated en-suite bathroom designed for comfort and relaxation.
The oversized den provides an incredible second living area with access to both a private deck and the expansive screened porch. On the opposite side of the home are two generously sized guest suites, each with its own private bathroom, large walk-in closet, and custom built-in shelving. One guest bathroom has been beautifully remodeled with a stunning tiled walk-in shower.
An additional oversized den creates the ultimate entertainment space, featuring an elegant wet bar. 5
The massive screened porch is truly an outdoor living destination. Complete with ceiling fans and a built-in grilling station with its own ventilation system, it’s designed for year-round entertaining. Just beyond the porch is a newly renovated heated and cooled flex space featuring new insulation, walls, and flooring—ideal for a home office.
For sale
$439,900
1109 Keith Way, Selma, AL 36701
3beds
4,007sqft
Single Family Residence
Built in 1983
1 Acres Lot
$-- Zestimate®
$110/sqft
$-- HOA
What's special
New roofFreshly painted brickLarge circular drivewayAdditional side parkingImpressive curb appealPrivate primary suiteGenerous workspace
- 80 days
- 123
- 4
Zillow last checked:
Listing updated:
Listed by:
Christopher Ingram 334-285-4646,
Realty Central
Source: MAAR,MLS#: 588481 Originating MLS: Montgomery Area Association Of Realtors
Originating MLS: Montgomery Area Association Of RealtorsFacts & features
Interior
Bedrooms & bathrooms
- Bedrooms: 3
- Bathrooms: 4
- Full bathrooms: 3
- 1/2 bathrooms: 1
Primary bedroom
- Level: First
Bedroom
- Level: First
Bedroom
- Level: First
Bathroom
- Level: First
Bathroom
- Level: First
Bathroom
- Level: First
Dining room
- Level: First
Family room
- Level: First
Family room
- Level: First
Family room
- Level: First
Foyer
- Level: First
Half bath
- Level: First
Kitchen
- Level: First
Laundry
- Level: First
Heating
- Central, Gas, Multiple Heating Units
Cooling
- Central Air, Ceiling Fan(s), Electric, Multi Units
Appliances
- Included: Dishwasher, Electric Cooktop, Electric Oven, Gas Water Heater, Microwave, Plumbed For Ice Maker, Refrigerator, Tankless Water Heater
- Laundry: Washer Hookup, Dryer Hookup
Features
- Wet Bar, Tray Ceiling(s), Double Vanity, High Ceilings, Separate Shower, Vaulted Ceiling(s), Walk-In Closet(s), Window Treatments, Breakfast Bar, Kitchen Island
- Flooring: Marble, Plank, Tile, Vinyl, Wood
- Windows: Double Pane Windows, Tinted Windows
- Number of fireplaces: 1
- Fireplace features: One, Gas Log
Interior area
- Total interior livable area: 4,007 sqft
Property
Parking
- Parking features: Driveway, Parking Pad
Features
- Levels: One
- Stories: 1
- Patio & porch: Covered, Patio, Porch, Screened
- Exterior features: Covered Patio, Fully Fenced, Fence, Sprinkler/Irrigation, Outdoor Grill, Patio, Storage
- Pool features: None
- Fencing: Full,Privacy
Lot
- Size: 1 Acres
- Dimensions: 175 x 233 x 220 x 216
- Features: City Lot, Level, Mature Trees, Subdivision, Sprinklers In Ground
- Topography: Level
Details
- Additional structures: Storage, Workshop
- Parcel number: 1108273000002.0190
Construction
Type & style
- Home type: SingleFamily
- Architectural style: One Story
- Property subtype: Single Family Residence
Materials
- Brick
- Foundation: Slab
- Roof: Ridge Vents
Condition
- New construction: No
- Year built: 1983
Details
- Warranty included: Yes
Utilities & green energy
- Sewer: Public Sewer
- Water: Public
- Utilities for property: Cable Available, Electricity Available, Natural Gas Available, High Speed Internet Available
Green energy
- Energy efficient items: Solar Screens, Windows
Community & HOA
Community
- Security: Security System, Fire Alarm
- Subdivision: West Selma
HOA
- Has HOA: No
Location
- Region: Selma
Financial & listing details
- Price per square foot: $110/sqft
- Tax assessed value: $328,700
- Annual tax amount: $2,023
- Date on market: 7/10/2026
- Cumulative days on market: 80 days
- Listing terms: Cash,Conventional,FHA,USDA Loan
- Road surface type: Paved
Estimated market value
Not available
Estimated sales range
Not available
Not available
Price history
| Date | Event | Price |
|---|---|---|
| 9/23/2026 | Listed for sale | $439,900$110/sqft |
Source:  MAAR #588481 Report a problem MAAR #588481 Report a problem | ||
| 8/7/2026 | Contingent | $439,900$110/sqft |
Source: MAAR #588481 Report a problem | ||
| 7/10/2026 | Listed for sale | $439,900+17.3%$110/sqft |
Source: MAAR #588481 Report a problem | ||
| 12/30/2024 | Sold | $375,000-6.2%$94/sqft |
Source: Public Record Report a problem | ||
| 10/25/2024 | Price change | $399,900-5.9%$100/sqft |
Source: MAAR #559588 Report a problem | ||
| 7/8/2024 | Listed for sale | $425,000+41.7%$106/sqft |
Source: MAAR #559588 Report a problem | ||
| 6/13/2019 | Sold | $300,000$75/sqft |
Source: Public Record Report a problem | ||
Public tax history
| Year | Property taxes | Tax assessment |
|---|---|---|
| 2025 | $2,023 +22.5% | $35,180 +7% |
| 2024 | $1,652 | $32,880 |
| 2023 | $1,652 -6.6% | $32,880 +3.9% |
| 2022 | $1,769 +140.8% | $31,660 |
| 2021 | $735 | $31,660 |
| 2020 | $735 -12.9% | $31,660 +7.9% |
| 2018 | $844 | $29,340 |
| 2017 | $844 | $29,340 |
| 2016 | $844 | $29,340 |
| 2015 | $844 +6.2% | $29,340 +5.8% |
| 2013 | $794 +0.9% | $27,720 +0.8% |
| 2010 | $788 | $27,500 |
Find assessor info on the county website
Monthly payment
Est. payment
Payment breakdown
Explore the cost of this home by adjusting the details. Changes won't be saved.Climate risks
Neighborhood: 36701
Nearby schools
Schools provided by the listing agent
- Elementary: Meadowview Elementary School
- Middle: R.B.Hudson Middle School,
- High: Selma High School
Source: MAAR. This data may not be complete. We recommend contacting the local school district to confirm school assignments for this home.
Similar homes
- $445,0003 bd3 ba4.8k sqft416 Drayton Dr, Selma, AL 36701For Sale
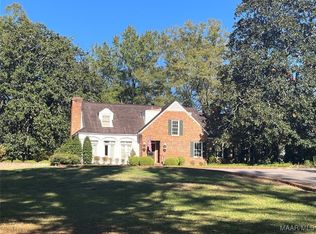 MLS ID #568149, Kent Woodruff, Cornerstone Realty LLC.. MAAR
 - $--4 bd3 ba3.1k sqft265 E Castlewood Dr, Selma, AL 36701Auction
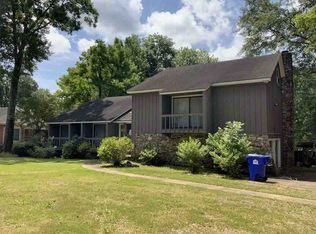 ServiceLink Auction
 - $339,9003 bd4 ba3.5k sqft9 E Chambliss Dr, Selma, AL 36701For Sale
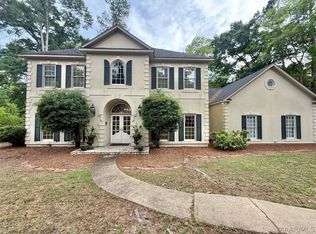 MLS ID #586399, Christopher Ingram, Realty Central. MAAR
 - $494,0004 bd4 ba4.9k sqft127 Deepwoods Cir, Selma, AL 36701For Sale
 MLS ID #590652, Dawn D. Aultman, Realty Central. MAAR
