Completed in 1830, Crumptonia is a remarkable Greek Revival residence offering approximately 5,500 square feet of history, architectural character and extraordinary potential. Set on approximately five acres of Alabama Black Belt. Crumptonia was designed on a grand scale. Its monumental two-story portico and soaring columns create an unforgettable first impression, while the interior retains many of the elements that reveal the craftsmanship and proportions of its era. The original residence follows a traditional double-pile, four-room-over-four-room plan. Inside are two original staircases, two double chimneys, multiple fireplaces, tall windows which are still in great condition, wide-plank wood floors, substantial period millwork and generously proportioned rooms. Above the second floor, an unfinished third floor extends across the original structure, offering another fascinating glimpse into the home’s construction and history.
An early-20th-century kitchen addition adds another chapter to Crumptonia’s story, it was once used as a post office in Orrville. THE RESTORATION HAS ALREADY BEGUN
Crumptonia needs a visionary owner, who will not be starting at the beginning. The roof has recently been replaced, and significant work has been undertaken at the foundation, which has been repaired, reinforced. These major improvements provide an important head start for the next owner as attention turns toward the home’s interior systems, finishes and preservation of its historic architectural features.
Earlier documentation described Crumptonia as eligible for listing in the National Register of Historic Places, although it was not listed at that time. Buyers interested in historic designation, preservation incentives or restrictions should independently verify the property’s current status and available programs.
Crumptonia is not being presented as a turnkey historic home. It is something much rarer: the opportunity to save one. Buyer to verify all information during due diligence.
Active
$350,000
County Road 21, Orrville, AL 36767
4beds
5,556sqft
Single Family Residence
Built in 1830
5 Acres Lot
$-- Zestimate®
$63/sqft
$-- HOA
What's special
Multiple fireplacesTwo double chimneysSoaring columnsTwo original staircasesMonumental two-story porticoWide-plank wood floorsGenerously proportioned rooms
- 26 days
- 973
- 92
Likely to sell faster than
Zillow last checked:
Listing updated:
Listed by:
Katie Miller 251-928-2109,
Roberts Brothers Eastern Shore,
Laura Werner,
Roberts Brothers Eastern Shore
Source: Baldwin Realtors,MLS#: 411796
Facts & features
Interior
Bedrooms & bathrooms
- Bedrooms: 4
- Bathrooms: 2
- Full bathrooms: 2
Heating
- None
Cooling
- None
Appliances
- Included: None
Features
- High Ceilings
- Flooring: Tile, Wood
- Number of fireplaces: 8
- Fireplace features: Den, Living Room, Master Bedroom
Interior area
- Total interior livable area: 5,556 sqft
Property
Parking
- Parking features: Detached, Double Garage
- Has garage: Yes
Features
- Stories: 2
- Patio & porch: Rear Porch, Front Porch
- Pool features: None
- Has view: Yes
- View description: Northern View, Southern View
- Waterfront features: No Waterfront
Lot
- Size: 5 Acres
- Features: Level, Some Trees
Details
- Parcel number: 3003050000003001
- Special conditions: None
Construction
Type & style
- Home type: SingleFamily
- Architectural style: Colonial
- Property subtype: Single Family Residence
Materials
- Roof: Metal
Condition
- Year built: 1830
Utilities & green energy
- Utilities for property: None
Community & HOA
Community
- Features: None
HOA
- Has HOA: No
Location
- Region: Orrville
Financial & listing details
- Price per square foot: $63/sqft
- Date on market: 10/7/2026
- Ownership type: Whole Full
Estimated market value
Not available
Estimated sales range
Not available
Not available
Price history
| Date | Event | Price |
|---|---|---|
| 10/8/2026 | Listed for sale | $350,000$63/sqft |
Source:  Baldwin Realtors #411796 Report a problem | ||
Public tax history
Tax history is unavailable.
Monthly payment
Est. payment
Payment breakdown
Explore the cost of this home by adjusting the details. Changes won't be saved.Climate risks
Neighborhood: 36767
Similar homes
- $--4 bd3 ba3.1k sqft265 E Castlewood Dr, Selma, AL 36701Auction
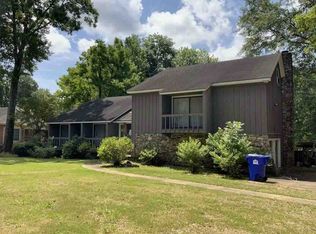 ServiceLink Auction
- $339,9003 bd4 ba3.5k sqft9 E Chambliss Dr, Selma, AL 36701For Sale
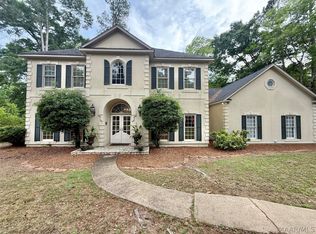 MLS ID #586399, Christopher Ingram, Realty Central. MAAR
- $445,0003 bd3 ba4.8k sqft416 Drayton Dr, Selma, AL 36701For Sale
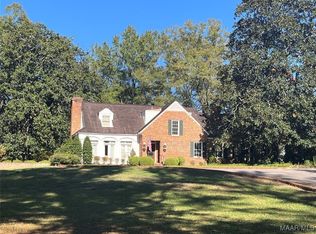 MLS ID #568149, Kent Woodruff, Cornerstone Realty LLC.. MAAR
- $279,0004 bd4 ba5.2k sqft151 Russell Dr, Selma, AL 36701For Sale
 MLS ID #588057, Mandy Henry, RE/MAX Tri-Star. MAAR
