Skip main navigation
Sold for $300,000
  • $300,000

    9 E Daisy Ln #A, Mount Laurel, NJ 08054

    3beds
    1,256sqft
    Condominium
    Built in 1975
    -- sqft lot
    $306,400 Zestimate®
    $239/sqft
    $2,411 Estimated rent

    Home value

    $306,400

    Estimated sales range

    Not available

    $2,411/mo

    Zestimate® history
    Loading
    Loading...

    Owner options

    List your home for rent

    $2,411/mo

    Rent Zestimate®

    Find your next renter with Zillow Rental Manager. Plus, with online applications, you can quickly screen prospective tenants – for free.

    Learn more

    $2,411/mo

    Rent Zestimate®

    Refinance and save

    $2,095/mo

    Est. payment

    Refinancing to a lower rate could help reduce your monthly payments and save thousands over the life of the loan.

    See today's rates

    $2,095/mo

    Est. payment

    Explore your selling options

    Work with a Zillow partner agent

    Leverage their expertise and Zillow's premium Showcase listings to get your home seen by more buyers.

    Get started

    List with your own agent

    Get your home in front of millions of buyers by listing it on Zillow.

    Learn how to do it

    Sell it yourself

    Take full control of how buyers see your home on Zillow by listing For Sale by Owner (FSBO).

    List your home

    What's special

    Recessed lightingUpgraded hall bathCeiling fanLarge private fenced-in yardPatio areaMagnificent kitchenNice sized dining room
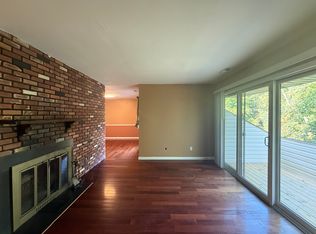
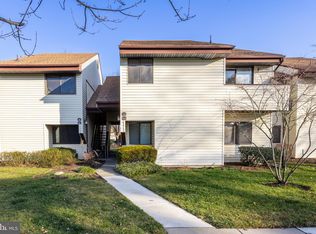
    Welcome to 9-A E Daisy Lane located in the desirable Birchfield Community. This renovated, freshly painted, move-in ready rare gem features 3 bedrooms, 2 bathrooms, large fenced yard and more. Upon entering the home you will see and feel the attention to detail. On the right side of the foyer through privacy glass doors (can be left open or taken out) is a large sundrenched living room with recessed lighting, upgraded luxury vinyl plank floors that run throughout the condo and large sliding glass doors that lead to the spacious yard. Through the living room is a nice sized dining room with a chandelier and large sliding glass doors that lead to the large yard. The magnificent kitchen features white cabinets, granite countertops, new chic backsplash, upgraded stainless steel appliances and new lighting. The kitchen can also be enclosed with the privacy glass doors. The space provides comfortable living with modern features. The pathway from the kitchen to the other side of the home has 4 hall closets - wonderful for storage! The upgraded hall bath features new floor tile, new stunning blue vanity, new beveled oval mirror, new vanity light, new toilet, new chrome fixtures and hardware. The large master bedroom suite at the end of the hall is equipped with a ceiling fan, large double closets with custom shelving and sliding glass doors that lead to the large yard. The master bathroom has classic charm and has been nicely upgraded with a new vanity mirror, new vanity light, new toilet, new chrome fixtures and hardware. There are 2 additional nice sized bedrooms with ceiling fans and double closets down the hall. Across from the bedroom is the laundry room with white cabinetry, washer and dryer. There is a utility room with mechanicals and extra storage to complete the inside. The outdoor space consists of a large private fenced-in yard with a patio area that includes a table & chairs, new outside lighting and new fresh sod grass area for children or 4-legged friends. This outdoor area is the perfect space to entertain - especially with its convenient accessibility to the living room, dining room and master bedroom. Behind the home is a large common area. All windows and sliding doors were replaced in January 2018. They have a lifetime warranty on them that will be transferred to the new owners. The home has been under contract with Terminix since 2017 and the HVAC was serviced in July 2025. The Birchfield amenities are walking distance from the condo and are second to none, featuring a community center, providing 24/7 health club/exercise room, pool, toddler’s pool (shaded and fenced-in), 3 lakes, walking paths, tennis/pickleball courts, playground, snow removal, trash pick-up and common area lawn maintenance. This home is also located in the award-winning Mount Laurel School District. It is centrally located close to major highways, shopping, restaurants, Philadelphia and the New Jersey shore. This is one you don’t want to miss. Schedule your showing today!

    Zillow last checked:

    Listing updated:

    Listed by:

    Chris Branin 609-610-4301,

    Real Broker, LLC

    Bought with:

    Betty Shepard, 1224240

    BHHS Fox & Roach-Mt Laurel

    Joanne Phelps

    BHHS Fox & Roach-Mt Laurel

    Source: Bright MLS,MLS#: NJBL2091066MLS Logo

    Facts & features

    Interior

    Bedrooms & bathrooms
    • Bedrooms: 3
    • Bathrooms: 2
    • Full bathrooms: 2
    • Main level bathrooms: 2
    • Main level bedrooms: 3
    Primary bedroom
    • Features: Balcony Access, Ceiling Fan(s), Flooring - Luxury Vinyl Plank, Lighting - Ceiling
    • Level: Main
    • Area: 216 Square Feet
    • Dimensions: 17 X 12
    Bedroom 1
    • Features: Ceiling Fan(s), Flooring - Luxury Vinyl Plank, Lighting - Ceiling
    • Level: Main
    • Area: 121 Square Feet
    • Dimensions: 11 X 11
    Bedroom 2
    • Features: Ceiling Fan(s), Flooring - Luxury Vinyl Plank, Lighting - Ceiling
    • Level: Main
    • Area: 99 Square Feet
    • Dimensions: 11 X 9
    Dining room
    • Features: Flooring - Luxury Vinyl Plank, Lighting - Ceiling, Balcony Access
    • Level: Main
    • Area: 144 Square Feet
    • Dimensions: 12 X 12
    Kitchen
    • Features: Granite Counters, Flooring - Luxury Vinyl Plank, Lighting - LED
    • Level: Main
    • Area: 72 Square Feet
    • Dimensions: 9 X 7
    Living room
    • Features: Flooring - Luxury Vinyl Plank, Recessed Lighting, Balcony Access
    • Level: Main
    • Area: 180 Square Feet
    • Dimensions: 14 X 12
    Heating
    • Forced Air, Electric
    Cooling
    • Central Air, Electric
    Appliances
    • Included: Dishwasher, Dryer, Microwave, Oven/Range - Electric, Refrigerator, Stainless Steel Appliance(s), Washer, Water Heater, Electric Water Heater
    • Laundry: Main Level, In Unit
    Features
    • Bathroom - Tub Shower, Ceiling Fan(s), Dining Area, Entry Level Bedroom, Kitchen - Galley, Primary Bath(s), Recessed Lighting, Upgraded Countertops
    • Flooring: Ceramic Tile, Luxury Vinyl
    • Doors: ENERGY STAR Qualified Doors, Sliding Glass, Storm Door(s)
    • Windows: Double Pane Windows, Energy Efficient, ENERGY STAR Qualified Windows, Replacement, Sliding
    • Has basement: No
    • Has fireplace: No
    Interior area
    • Total structure area: 1,256
    • Total interior livable area: 1,256 sqft
    • Finished area above ground: 1,256

    Property

    Parking
    • Parking features: Parking Lot
    Accessibility
    • Accessibility features: 2+ Access Exits
    Features
    • Levels: One
    • Stories: 1
    • Patio & porch: Patio
    • Exterior features: Lighting, Sidewalks, Street Lights, Tennis Court(s)
    • Pool features: Community
    • Fencing: Full,Wood
    Lot
    • Features: Backs - Open Common Area, Landscaped, Rear Yard
    Details
    • Additional structures: Above Grade
    • Parcel number: 240140200039C0901
    • Zoning: RES
    • Special conditions: Standard

    Construction

    Type & style
    • Home type: Condo
    • Architectural style: Traditional
    • Property subtype: Condominium
    • Attached to another structure: Yes
    Materials
    • Vinyl Siding
    Condition
    • Excellent
    • New construction: No
    • Year built: 1975
    • Major remodel year: 2025

    Utilities & green energy

    • Sewer: Public Sewer
    • Water: Public

    Community & neighborhood

    Security
    • Security features: Carbon Monoxide Detector(s), Smoke Detector(s)
    Community
    • Community features: Pool
    Location
    • Region: Mount Laurel
    • Subdivision: Birchfield
    • Municipality: MOUNT LAUREL TWP

    HOA & financial

    HOA
    • Has HOA: No
    • Amenities included: Fitness Center, Pool, Tennis Court(s)
    • Services included: Common Area Maintenance, Maintenance Structure, Maintenance Grounds, Management, Pool(s), Recreation Facility, Snow Removal, Trash
    • Association name: Daisy Lane Condo Association
    Other fees
    • Condo and coop fee: $558 monthly

    Other

    Other facts
    • Listing agreement: Exclusive Agency
    • Listing terms: Cash,Conventional,FHA,VA Loan
    • Ownership: Fee Simple

    Price history

    DateEventPrice
    8/29/2025Sold$300,000+0%$239/sqft
    Source: Bright MLS #NJBL2091066 Report a problem
    8/29/2025Pending sale$299,900$239/sqft
    Source: Bright MLS #NJBL2091066 Report a problem
    8/7/2025Contingent$299,900$239/sqft
    Source: Bright MLS #NJBL2091066 Report a problem
    7/24/2025Listed for sale$299,900+93.5%$239/sqft
    Source: Bright MLS #NJBL2091066 Report a problem
    1/1/2015Sold$155,000$123/sqft
    Source: Long & Foster Broker Feed #1003340728_100 Report a problem

    Public tax history

    Tax history is unavailable.

    Neighborhood: 08054

    Nearby schools

    GreatSchools rating
    Schools provided by the listing agent
    • Elementary: Parkway E.s.
    • Middle: Mount Laurel Hartford School
    • High: Lenape H.s.
    • District: Mount Laurel Township Public Schools

    Source: Bright MLS. This data may not be complete. We recommend contacting the local school district to confirm school assignments for this home.

    Get a cash offer in 3 minutes
    Find out how much your home could sell for in as little as 3 minutes with a no-obligation cash offer.
    Estimated market value
    $306,400
    Get a cash offer in 3 minutes
    Find out how much your home could sell for in as little as 3 minutes with a no-obligation cash offer.
    Estimated market value
    $306,400