Space, updates, parking, and flexibility all come together in this move-in-ready 4-bedroom, 2.5-bath home in Coaldale. Step inside to find a refreshed interior with modern flooring, recessed lighting, updated finishes, and a spacious layout with room to spread out. The home also offers a walk-through basement, dedicated laundry area, fenced backyard, and convenient off-street parking for 2 vehicles. Whether you’re looking for a comfortable primary residence or an investment opportunity, this property offers the space and versatility to fit a variety of needs. Conveniently located near Route 209 with easy access to Lansford, Tamaqua, Hazleton, and routes toward the Lehigh Valley. St. Luke’s Miners Campus is also nearby. With 4 bedrooms, 2.5 baths, outdoor space, parking, and a flexible lower level, this is a property you’ll want to see in person. Schedule your showing today!!!!
For sale
$190,000
9 E Ruddle St, Coaldale, PA 18218
4beds
1,860sqft
Townhouse
Built in 1925
1,306 Square Feet Lot
$-- Zestimate®
$102/sqft
$-- HOA
What's special
Flexible lower levelWalk-through basementDedicated laundry areaUpdated finishesFenced backyardRecessed lightingOutdoor space
- 4 days
- 239
- 8
Likely to sell faster than
Zillow last checked:
Listing updated:
Listed by:
Silvia M. Castro 917-843-4426,
Allentown City Realty 610-427-2431
Source: GLVR,MLS#: 784432 Originating MLS: Lehigh Valley MLS
Originating MLS: Lehigh Valley MLSFacts & features
Interior
Bedrooms & bathrooms
- Bedrooms: 4
- Bathrooms: 3
- Full bathrooms: 2
- 1/2 bathrooms: 1
Bedroom
- Level: Second
- Dimensions: 11.00 x 10.00
Bedroom
- Level: Second
- Dimensions: 10.00 x 9.00
Bedroom
- Level: Second
- Dimensions: 9.00 x 9.00
Bedroom
- Level: Second
- Dimensions: 9.00 x 8.00
Family room
- Level: First
- Dimensions: 20.00 x 13.00
Other
- Level: Second
- Dimensions: 8.00 x 5.00
Other
- Level: Basement
- Dimensions: 5.00 x 5.00
Half bath
- Level: First
- Dimensions: 5.00 x 4.00
Kitchen
- Level: First
- Dimensions: 11.00 x 10.00
Laundry
- Level: First
- Dimensions: 8.00 x 6.00
Other
- Level: Basement
- Dimensions: 24.00 x 30.00
Heating
- Electric
Cooling
- Wall Unit(s)
Appliances
- Included: Electric Oven, Electric Range, Electric Water Heater, Microwave, Refrigerator
Features
- Dining Area
- Basement: Exterior Entry,Full,Walk-Out Access
Interior area
- Total interior livable area: 1,860 sqft
- Finished area above ground: 1,140
- Finished area below ground: 720
Property
Parking
- Total spaces: 2
- Parking features: Driveway
- Garage spaces: 2
- Has uncovered spaces: Yes
Features
- Stories: 2
Lot
- Size: 1,306 Square Feet
Details
- Parcel number: 40020236.000
- Zoning: Res
- Special conditions: None
Construction
Type & style
- Home type: Townhouse
- Architectural style: Other
- Property subtype: Townhouse
Materials
- Vinyl Siding
- Roof: Other
Condition
- Year built: 1925
Utilities & green energy
- Electric: 100 Amp Service, Circuit Breakers
- Sewer: Public Sewer
- Water: Public
Community & HOA
Community
- Subdivision: Not in Development
Location
- Region: Coaldale
Financial & listing details
- Price per square foot: $102/sqft
- Tax assessed value: $62
- Annual tax amount: $1,491
- Date on market: 9/13/2026
- Ownership type: Fee Simple
Estimated market value
Not available
Estimated sales range
Not available
$1,277/mo
Price history
| Date | Event | Price |
|---|---|---|
| 9/13/2026 | Listed for sale | $190,000+691.7%$102/sqft |
Source:  GLVR #784432 Report a problem GLVR #784432 Report a problem | ||
| 8/6/2025 | Sold | $24,000$13/sqft |
Source: Public Record Report a problem | ||
Public tax history
| Year | Property taxes | Tax assessment |
|---|---|---|
| 2025 | $1,556 +7% | $13,425 |
| 2023 | $1,455 +0.4% | $13,425 |
| 2022 | $1,450 +1.3% | $13,425 |
| 2021 | $1,431 -0.1% | $13,425 |
| 2020 | $1,433 +134.4% | $13,425 |
| 2019 | $611 -52.1% | $13,425 |
| 2018 | $1,276 | $13,425 |
| 2017 | -- | $13,425 |
Find assessor info on the county website
Monthly payment
Est. payment
Payment breakdown
Explore the cost of this home by adjusting the details. Changes won't be saved.Climate risks
Neighborhood: 18218

Similar homes
- $180,0003 bd2 ba1.3k sqft118 E Ruddle St, Coaldale, PA 18218For Sale
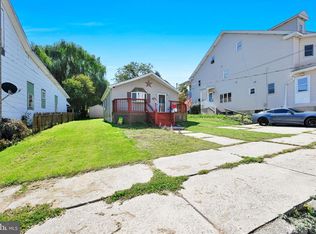
 MLS ID #PASK2029524, Nichole Killeen, Mullen Realty Associates. Bright MLS
 - $199,9003 bd1 ba1.7k sqft43 E Phillips St, Coaldale, PA 18218For Sale
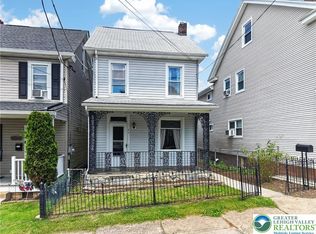 MLS ID #779968, Vince Boyle, Century 21 Ryon Real Estate. GLVR
 - $119,9003 bd2 ba1.1k sqft124 Fisher Ave, Coaldale, PA 18218For Sale
 MLS ID #784424, Vince Boyle, Century 21 Ryon Real Estate. GLVR
 - $185,0003 bd2 ba2k sqft250 Cedar St, Tamaqua, PA 18252For Sale
 MLS ID #784411, Brian L. Wilkins, Weichert Realtors - Allentown. GLVR
 - $169,9002 bd1 ba1.5k sqft482 Marian Ave, Tamaqua, PA 18252For SaleMLS ID #PASK2029516, Jenny Winkler, Century 21 Ryon Real Estate. Bright MLS
