Skip main navigation
Sold for $387,550
  • $387,550

    9 Edgewood Dr, Ocean Pines, MD 21811

    3beds
    2,047sqft
    Single Family Residence
    Built in 1999
    9,750 Square Feet Lot
    $492,700 Zestimate®
    $189/sqft
    $2,535 Estimated rent

    Home value

    $492,700

    $458,000 - $527,000

    $2,535/mo

    Zestimate® history
    Loading
    Loading...

    Owner options

    List your home for rent

    $2,535/mo

    Rent Zestimate®

    Find your next renter with Zillow Rental Manager. Plus, with online applications, you can quickly screen prospective tenants – for free.

    Learn more

    $2,535/mo

    Rent Zestimate®

    Refinance and save

    $3,200/mo

    Est. payment

    Refinancing to a lower rate could help reduce your monthly payments and save thousands over the life of the loan.

    See today's rates

    $3,200/mo

    Est. payment

    Explore your selling options

    Work with a Zillow partner agent

    Leverage their expertise and Zillow's premium Showcase listings to get your home seen by more buyers.

    Get started

    List with your own agent

    Get your home in front of millions of buyers by listing it on Zillow.

    Learn how to do it

    Sell it yourself

    Take full control of how buyers see your home on Zillow by listing For Sale by Owner (FSBO).

    List your home

    What's special

    Gas fireplaceFenced yardWalk-in closetTiled showerCathedral ceilingsNewer appliancesGranite countertops
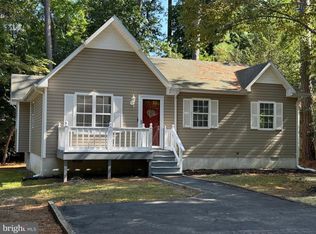
    Spacious Contemporary Home with Great Layout and Outdoor Space! This 3-bedroom, 2-bath contemporary home offers a functional layout with an open-concept living and dining area featuring cathedral ceilings, skylights, and a gas fireplace. The kitchen includes granite countertops, a pantry, and newer appliances. The large primary suite features a walk-in closet and a private bath with a tiled shower. Enjoy outdoor living on the deck within a fenced yard—great for gatherings. Additional features include a 2-car garage with mop sink and pull-down attic stairs for added storage. A well-designed home offering everyday comfort and convenience. Call for your personal tour.

    Zillow last checked:

    Listing updated:

    Listed by:

    Bethany Drew 410-208-9200,

    Hileman Real Estate-Berlin

    Bought with:

    Jim Stephens, RS-0093970

    EXP Realty, LLC

    Source: Bright MLS,MLS#: MDWO2029544MLS Logo

    Facts & features

    Interior

    Bedrooms & bathrooms
    • Bedrooms: 3
    • Bathrooms: 2
    • Full bathrooms: 2
    • Main level bathrooms: 2
    • Main level bedrooms: 3
    Primary bedroom
    • Features: Cathedral/Vaulted Ceiling, Flooring - Carpet
    • Level: Main
    • Area: 361 Square Feet
    • Dimensions: 19 x 19
    Bedroom 3
    • Level: Main
    • Area: 169 Square Feet
    • Dimensions: 13 x 13
    Primary bathroom
    • Features: Flooring - Ceramic Tile
    • Level: Main
    • Area: 66 Square Feet
    • Dimensions: 6 x 11
    Bathroom 2
    • Level: Main
    • Area: 130 Square Feet
    • Dimensions: 13 x 10
    Dining room
    • Level: Main
    • Area: 104 Square Feet
    • Dimensions: 13 x 8
    Kitchen
    • Features: Granite Counters, Flooring - Ceramic Tile
    • Level: Main
    • Area: 182 Square Feet
    • Dimensions: 13 x 14
    Living room
    • Features: Flooring - Laminated, Fireplace - Gas, Cathedral/Vaulted Ceiling, Skylight(s), Ceiling Fan(s)
    • Level: Main
    • Area: 330 Square Feet
    • Dimensions: 15 x 22
    Other
    • Level: Main
    • Area: 220 Square Feet
    • Dimensions: 22 x 10
    Heating
    • Forced Air, Natural Gas
    Cooling
    • Central Air, Ceiling Fan(s), Electric
    Appliances
    • Included: Washer, Dryer, Dishwasher, Exhaust Fan, Microwave, Refrigerator, Ice Maker, Cooktop, Freezer, Electric Water Heater
    Features
    • Ceiling Fan(s), Upgraded Countertops, Walk-In Closet(s), Cathedral Ceiling(s)
    • Flooring: Carpet, Ceramic Tile, Laminate
    • Doors: Storm Door(s)
    • Windows: Screens, Skylight(s)
    • Has basement: No
    • Number of fireplaces: 1
    • Fireplace features: Screen, Gas/Propane
    Interior area
    • Total structure area: 2,047
    • Total interior livable area: 2,047 sqft
    • Finished area above ground: 2,047
    • Finished area below ground: 0

    Property

    Parking
    • Total spaces: 2
    • Parking features: Garage Door Opener, Attached, Driveway
    • Attached garage spaces: 2
    • Has uncovered spaces: Yes
    Accessibility
    • Accessibility features: None
    Features
    • Levels: One
    • Stories: 1
    • Patio & porch: Deck, Patio
    • Pool features: Community
    • Fencing: Back Yard
    • Has view: Yes
    • View description: Trees/Woods
    Lot
    • Size: 9,750 sqft
    Details
    • Additional structures: Above Grade, Below Grade
    • Parcel number: 2403088456
    • Zoning: R-2
    • Special conditions: Standard

    Construction

    Type & style
    • Home type: SingleFamily
    • Architectural style: Contemporary
    • Property subtype: Single Family Residence
    Materials
    • Vinyl Siding
    • Foundation: Block, Crawl Space
    • Roof: Shingle
    Condition
    • Average
    • New construction: No
    • Year built: 1999

    Utilities & green energy

    • Sewer: Public Sewer
    • Water: Public
    • Utilities for property: Electricity Available, Natural Gas Available, Cable Available

    Community & neighborhood

    Location
    • Region: Ocean Pines
    • Subdivision: Ocean Pines - Bramblewood

    HOA & financial

    HOA
    • Has HOA: Yes
    • HOA fee: $875 annually
    • Amenities included: Basketball Court, Clubhouse, Common Grounds, Golf Club, Golf Course, Golf Course Membership Available, Jogging Path, Marina/Marina Club, Indoor Pool, Pool, Pool Mem Avail, Tennis Court(s), Tot Lots/Playground
    • Services included: Common Area Maintenance, Management, Reserve Funds, Road Maintenance, Snow Removal
    • Association name: OCEAN PINES ASSOCIATION

    Other

    Other facts
    • Listing agreement: Exclusive Right To Sell
    • Listing terms: Conventional
    • Ownership: Fee Simple

    Price history

    DateEventPrice
    6/5/2025Sold$387,550-6.6%$189/sqft
    Source: Bright MLS #MDWO2029544 Report a problem
    5/7/2025Contingent$414,900$203/sqft
    Source: Bright MLS #MDWO2029544 Report a problem
    5/2/2025Listed for sale$414,900+50.9%$203/sqft
    Source: Bright MLS #MDWO2029544 Report a problem
    9/7/2011Sold$275,000-4.5%$134/sqft
    Source: Public Record Report a problem
    5/26/2011Price change$287,900-2.4%$141/sqft
    Source: RE/MAX PREMIER PROPERTIES #471949 Report a problem
    4/2/2011Price change$294,950-1.5%$144/sqft
    Source: Coldwell Banker Residential Brokerage - Ocean Pines #468302 Report a problem
    2/2/2011Price change$299,500-4%$146/sqft
    Source: NRT MidAtlantic #468302 Report a problem
    1/13/2011Price change$312,000-2.2%$152/sqft
    Source: NRT MidAtlantic #468302 Report a problem
    9/2/2010Listed for sale$318,900+1494.5%$156/sqft
    Source: NRT MidAtlantic #468302 Report a problem
    7/7/1998Sold$20,000$10/sqft
    Source: Public Record Report a problem

    Public tax history

    YearProperty taxesTax assessment
    2025$3,563 +13%$384,333 +16.7%
    2024$3,152 +6.1%$329,400 +6.1%
    2023$2,970 +6.5%$310,333 -5.8%
    2022$2,787 +7%$329,400 +21%
    2021$2,605 +3.9%$272,200 +3.9%
    2020$2,507 +4.1%$261,933 -3.8%
    2019$2,408 +5.4%$272,200 +12.8%
    2018$2,286 +0.9%$241,400 +0.9%
    2017$2,265 +18.3%$239,133 +1%
    2016$1,914 $236,867 +1%
    2015$1,914 $234,600
    2014$1,914 $234,600
    2013-- $234,600 -11.6%
    2012-- $265,300
    2011-- $265,300
    2010-- $265,300 -25.6%
    2009-- $356,390 +13.3%
    2008-- $314,566 +15.3%
    2007-- $272,743 +18.1%
    2006-- $230,920 +8.4%
    2005-- $213,012 +9.2%
    2004-- $195,106 +10.1%
    2003-- $177,200 +4.5%
    2002-- $169,612 +4.7%
    2001-- $162,026

    Find assessor info on the county website

    Neighborhood: 21811

    Nearby schools

    GreatSchools rating
    Schools provided by the listing agent
    • Elementary: Showell
    • Middle: Stephen Decatur
    • High: Stephen Decatur
    • District: Worcester County Public Schools

    Source: Bright MLS. This data may not be complete. We recommend contacting the local school district to confirm school assignments for this home.

    Get a cash offer in 3 minutes
    Find out how much your home could sell for in as little as 3 minutes with a no-obligation cash offer.
    Estimated market value
    $492,700
    Get a cash offer in 3 minutes
    Find out how much your home could sell for in as little as 3 minutes with a no-obligation cash offer.
    Estimated market value
    $492,700