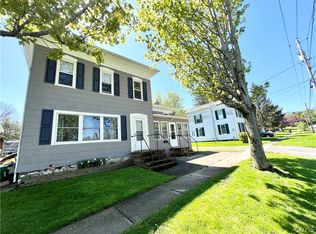
Beautifully updated 2-bedroom home with an additional upstairs loft offering flexible bonus space. Recent improvements throughout the property create a fresh, move-in-ready interior while maintaining the character and charm of the home. Updates include the kitchen, bathroom, flooring, walls, lighting, and more.
The main level features two bedrooms, a full bathroom, and a designated laundry room for added convenience. The updated kitchen offers a clean, refreshed look and flows comfortably into the home's living spaces. Newer flooring, updated lighting, and refreshed walls carry throughout the interior. Upstairs, the spacious loft provides additional versatile living space that could function as a sleeping area, home office, hobby room, or bonus room.
Outside, a recently installed blacktop driveway adds another notable improvement. One of the home's standout features is the beautiful open front porch, offering a scenic place to relax while taking in views of the Oswego River and the waterfall at the nearby reservoir. The river views provide a striking backdrop and add to the unique setting of the property.
With extensive recent updates, flexible interior space, a designated laundry room, new blacktop driveway, and a picturesque front porch with views of the Oswego River, this home blends modern improvements with the charm and character of its scenic setting.
Pending
$185,000
9 Ellen St, Oswego, NY 13126
2beds
1,289sqft
Single Family Residence
Built in 1940
5,702 Square Feet Lot
$-- Zestimate®
$144/sqft
$-- HOA
What's special
Designated laundry roomRecently installed blacktop drivewayMove-in-ready interiorNewer flooringUpdated kitchenUpdated lightingScenic place to relax
- 35 days
- 149
- 4
Zillow last checked:
Listing updated:
Listed by:
Century 21 Galloway Realty 315-342-2111,
Ryan Galloway 315-342-2111
Source: NYSAMLSs,MLS#: S1712459 Originating MLS: Syracuse
Originating MLS: SyracuseFacts & features
Interior
Bedrooms & bathrooms
- Bedrooms: 2
- Bathrooms: 1
- Full bathrooms: 1
- Main level bathrooms: 1
- Main level bedrooms: 2
Heating
- Gas, Baseboard
Appliances
- Included: Dryer, Dishwasher, Electric Oven, Electric Range, Gas Water Heater, Microwave, Refrigerator, Washer
- Laundry: Main Level
Features
- Dining Area, Den, Separate/Formal Living Room, Bedroom on Main Level, Convertible Bedroom, Loft
- Flooring: Carpet, Varies, Vinyl
- Basement: Partial
- Has fireplace: No
Interior area
- Total structure area: 1,289
- Total interior livable area: 1,289 sqft
Video & virtual tour
Property
Parking
- Parking features: No Garage
Features
- Exterior features: Blacktop Driveway
- Has view: Yes
- View description: Water
- Has water view: Yes
- Water view: Water
- Waterfront features: River Access, Stream
Lot
- Size: 5,702 Square Feet
- Dimensions: 57 x 100
- Features: Rectangular, Rectangular Lot, Residential Lot
Details
- Parcel number: 35120014602400030120000000
- Special conditions: Standard,Trust
Construction
Type & style
- Home type: SingleFamily
- Architectural style: Historic/Antique
- Property subtype: Single Family Residence
Materials
- Vinyl Siding
- Foundation: Block
Condition
- Resale
- Year built: 1940
Utilities & green energy
- Sewer: Connected
- Water: Connected, Public
- Utilities for property: Sewer Connected, Water Connected
Community & HOA
Location
- Region: Oswego
Financial & listing details
- Price per square foot: $144/sqft
- Tax assessed value: $104,000
- Annual tax amount: $3,006
- Date on market: 9/4/2026
- Cumulative days on market: 25 days
- Listing terms: Cash,Conventional,FHA,VA Loan
Estimated market value
Not available
Estimated sales range
Not available
Not available
Price history
| Date | Event | Price |
|---|---|---|
| 9/23/2026 | Pending sale | $185,000$144/sqft |
Source:  NYSAMLSs #S1712459 Report a problem NYSAMLSs #S1712459 Report a problem | ||
| 9/12/2026 | Contingent | $185,000$144/sqft |
Source: NYSAMLSs #S1712459 Report a problem | ||
| 9/4/2026 | Listed for sale | $185,000$144/sqft |
Source: NYSAMLSs #S1712459 Report a problem | ||
Public tax history
| Year | Property taxes | Tax assessment |
|---|---|---|
| 2025 | -- | $104,000 |
| 2024 | -- | $104,000 +92.6% |
| 2023 | -- | $54,000 |
| 2022 | -- | $54,000 |
| 2021 | -- | $54,000 |
| 2020 | -- | $54,000 |
| 2019 | -- | $54,000 +15.9% |
| 2018 | -- | $46,600 |
| 2017 | $2,163 | $46,600 |
| 2016 | -- | $46,600 |
| 2015 | -- | $46,600 |
| 2014 | -- | $46,600 |
| 2013 | -- | $46,600 |
| 2012 | -- | $46,600 |
| 2011 | -- | $46,600 |
| 2010 | -- | $46,600 -10.4% |
| 2009 | -- | $52,000 |
| 2008 | -- | $52,000 -8.8% |
| 2007 | -- | $57,000 |
| 2006 | -- | $57,000 |
| 2005 | -- | $57,000 |
| 2004 | -- | $57,000 |
| 2003 | -- | $57,000 |
| 2002 | -- | $57,000 |
| 2001 | -- | $57,000 |
Find assessor info on the county website
Monthly payment
Climate risks
Neighborhood: 13126
Nearby schools
Schools provided by the listing agent
- District: Oswego
Source: NYSAMLSs. This data may not be complete. We recommend contacting the local school district to confirm school assignments for this home.
Similar homes
- $--4 bd2 ba1.6k sqft315 E 2nd St, Oswego, NY 13126Auction
 ServiceLink Auction
 - $179,9003 bd2 ba1.3k sqft50 W Van Buren St, Oswego, NY 13126For Sale
 MLS ID #S1719020, Jeffrey Tonkin, Listing by: Century 21 Galloway Realty. NYSAMLSs
 - $159,0003 bd1 ba1.3k sqft27 Ellen St, Oswego, NY 13126For Sale
 MLS ID #S1686919, Sarah Hoefer, Listing by: Century 21 Galloway Realty. NYSAMLSs
 - $189,9004 bd2 ba1.4k sqft209 E 7th St, Oswego, NY 13126For Sale
 MLS ID #S1703119, Amanda Faatz, Listing by: Acropolis Realty Group LLC. NYSAMLSs
 - $134,5003 bd1 ba994 sqft333 Duer St, Oswego, NY 13126For SaleMLS ID #S1720046, Christopher Moreland, Listing by: Acropolis Realty Group LLC. NYSAMLSs
- $129,9003 bd1 ba960 sqft327 Duer St, Oswego, NY 13126For SaleMLS ID #S1720022, Christopher Moreland, Listing by: Acropolis Realty Group LLC. NYSAMLSs
- $199,9002 bd2 ba1k sqft121 W 9th St, Oswego, NY 13126For SaleMLS ID #S1701879, Jeffrey Tonkin, Listing by: Century 21 Galloway Realty. NYSAMLSs
- $190,0004 bd2 ba1.5k sqft313 Chestnut St, Oswego, NY 13126For SaleMLS ID #S1712872, Karen A Hammond, Listing by: Hunt Real Estate ERA. NYSAMLSs
- $139,0002 bd1 ba1k sqft11 Murray St, Oswego, NY 13126For SaleMLS ID #S1693551, Sarah Hoefer, Listing by: Century 21 Galloway Realty. NYSAMLSs
- $154,9004 bd1 ba1.1k sqft97 Ontario St, Oswego, NY 13126For SaleMLS ID #S1706832, Jeffrey Tonkin, Listing by: Century 21 Galloway Realty. NYSAMLSs
- $274,9003 bd2 ba1.8k sqft30 Morgan Manor Dr, Oswego, NY 13126For SaleMLS ID #S1719920, Nicole Rookey, Listing by: 315 Realty Partners. NYSAMLSs
- $149,9004 bd1 ba1.2k sqft26 W 2nd St, Oswego, NY 13126For SaleMLS ID #S1703424, Jessica Shepard, Listing by: Century 21 Leah's Signature. NYSAMLSs
- $132,9004 bd2 ba1.3k sqft67 W Albany St, Oswego, NY 13126For SaleMLS ID #S1706198, Julie A Rizzo, Listing by: Candy Costa Real Estate LLC. NYSAMLSs
- $109,8003 bd1 ba864 sqft58 Liberty St, Oswego, NY 13126For SaleMLS ID #S1674581, John Raybourn, Listing by: Candy Costa Real Estate LLC. NYSAMLSs
- $139,9003 bd1 ba990 sqft158 W Bridge St, Oswego, NY 13126For SaleMLS ID #S1708676, Tiffany Mosher, Listing by: Candy Costa Real Estate LLC. NYSAMLSs
- $274,9004 bd2 ba1.8k sqft7286 State Route 104, Oswego, NY 13126For SaleMLS ID #S1713908, Ed Fayette, Listing by: Century 21 Galloway Realty. NYSAMLSs
- $120,0003 bd2 ba1.5k sqft197-199 Liberty St, Oswego, NY 13126For SaleMLS ID #S1714772, Thomas R Wiegand, Listing by: Berkshire Hathaway CNY Realty. NYSAMLSs
- $124,9004 bd1 ba1.6k sqft12 Porter St, Oswego, NY 13126For SaleMLS ID #S1705320, Jeffrey Tonkin, Listing by: Century 21 Galloway Realty. NYSAMLSs
- $224,0004 bd2 ba1.8k sqft11 Kingdom Rd, Oswego, NY 13126For SaleMLS ID #S1677333, Adam Bregou, Listing by: Skinner & Assoc. Realty LLC. NYSAMLSs
- $124,0004 bd2 ba1.2k sqft65 E 7th St, Oswego, NY 13126For SaleMLS ID #S1691932, Sarah Hoefer, Listing by: Century 21 Galloway Realty. NYSAMLSs
