The fabulous Village home you've been waiting for! This 3 bedroom, 1.5 bath home on desirable Pittsford Village Street has been incredibly maintained & upgraded by its current owners! The curb appeal will have you at "hello" and once inside you will be in love! The stunning, modern farmhouse kitchen with white cabinetry, large island and stainless appliances will WOW you from the moment you enter! There is loads of storage & front-to-back views from the open concept eat-in kitchen! The cozy living room with wood burning fireplace is bathed in natural light coming from the oversized windows! Hardwood floors throughout give so much warmth! The 3-season porch is the perfect place to sit back & relax with sounds of the adjacent babbling brook calming your senses! A large mudroom area off the driveway/back door and lovely half bath complete the 1st floor Upstairs the primary bed also offers front-to-back views w/double closets too! The other 2 beds are ample size and the beautifully upgraded full bath is a "10"! The LL is partially finished & a fantastic spot for rec room/home gym & more! Walk to everything: Schools, Shops, Cafes, Library & more! Delayed negotiations to 4/16@noon.
Closed
$620,000
9 Elmbrook Dr, Pittsford, NY 14534
3beds
1,908sqft
Single Family Residence
Built in 1930
9,583 Square Feet Lot
$682,200 Zestimate®
$325/sqft
$3,367 Estimated rent
Home value
$682,200
$648,000 - $716,000
$3,367/mo
Zestimate® history
Owner options
List your home for rent
$3,367/mo
Rent Zestimate®
Find your next renter with Zillow Rental Manager. Plus, with online applications, you can quickly screen prospective tenants – for free.
$3,367/mo
Rent Zestimate®
Refinance and save
$4,557/mo
Est. payment
Refinancing to a lower rate could help reduce your monthly payments and save thousands over the life of the loan.
$4,557/mo
Est. payment
Explore your selling options
Work with a Zillow partner agent
Leverage their expertise and Zillow's premium Showcase listings to get your home seen by more buyers.
Get startedList with your own agent
Get your home in front of millions of buyers by listing it on Zillow.
Learn how to do itSell it yourself
Take full control of how buyers see your home on Zillow by listing For Sale by Owner (FSBO).
List your homeWhat's special
Wood burning fireplaceOversized windowsNatural lightRec roomHome gymFabulous village homeModern farmhouse kitchen
Zillow last checked:
Listing updated:
Listed by:
Amy L. Petrone 585-218-6850,
RE/MAX Realty Group
Bought with:
Judith Gorenflo, 10401283129
Keller Williams Realty Gateway
Source: NYSAMLSs,MLS#: R1528101 Originating MLS: Rochester
Originating MLS: RochesterFacts & features
Interior
Bedrooms & bathrooms
- Bedrooms: 3
- Bathrooms: 2
- Full bathrooms: 1
- 1/2 bathrooms: 1
- Main level bathrooms: 1
Heating
- Gas, Hot Water, Radiant
Appliances
- Included: Dryer, Dishwasher, Exhaust Fan, Disposal, Gas Oven, Gas Range, Gas Water Heater, Microwave, Refrigerator, Range Hood, Washer
- Laundry: In Basement
Features
- Ceiling Fan(s), Entrance Foyer, Eat-in Kitchen, Separate/Formal Living Room, Kitchen Island, Pantry, Pull Down Attic Stairs, Solid Surface Counters, Window Treatments, Programmable Thermostat
- Flooring: Hardwood, Luxury Vinyl, Tile, Varies
- Windows: Drapes, Storm Window(s), Wood Frames
- Basement: Full,Partially Finished
- Attic: Pull Down Stairs
- Number of fireplaces: 1
Interior area
- Total structure area: 1,908
- Total interior livable area: 1,908 sqft
Property
Parking
- Total spaces: 2
- Parking features: Detached, Garage, Garage Door Opener
- Garage spaces: 2
Features
- Levels: Two
- Stories: 2
- Patio & porch: Patio, Porch, Screened
- Exterior features: Blacktop Driveway, Patio
Lot
- Size: 9,583 Square Feet
- Dimensions: 72 x 132
- Features: Residential Lot
Details
- Parcel number: 2646011640600003058000
- Special conditions: Standard
Construction
Type & style
- Home type: SingleFamily
- Architectural style: Colonial
- Property subtype: Single Family Residence
Materials
- Cedar, Wood Siding, Copper Plumbing
- Foundation: Block
- Roof: Asphalt
Condition
- Resale
- Year built: 1930
Utilities & green energy
- Electric: Circuit Breakers
- Sewer: Connected
- Water: Connected, Public
- Utilities for property: Cable Available, High Speed Internet Available, Sewer Connected, Water Connected
Community & HOA
Community
- Security: Radon Mitigation System
Location
- Region: Pittsford
Financial & listing details
- Price per square foot: $325/sqft
- Tax assessed value: $294,900
- Annual tax amount: $13,659
- Date on market: 4/11/2024
- Cumulative days on market: 5 days
- Listing terms: Cash,Conventional
Price history
| Date | Event | Price |
|---|---|---|
| 5/23/2024 | Sold | $620,000+29.2%$325/sqft |
Source:  NYSAMLSs #R1528101 Report a problem NYSAMLSs #R1528101 Report a problem | ||
| 4/17/2024 | Pending sale | $479,900$252/sqft |
Source: NYSAMLSs #R1528101 Report a problem | ||
| 4/11/2024 | Listed for sale | $479,900+41.2%$252/sqft |
Source: NYSAMLSs #R1528101 Report a problem | ||
| 1/28/2012 | Listing removed | $339,900$178/sqft |
Source: RE/MAXRealty Group #R136066 Report a problem | ||
| 3/26/2011 | Price change | $339,900+0.1%$178/sqft |
Source: RE/MAXRealty Group #R136066 Report a problem | ||
| 1/27/2011 | Listed for sale | $339,500+23.5%$178/sqft |
Source: RE/MAX Realty Group #R136066 Report a problem | ||
| 4/10/2009 | Sold | $275,000+13.6%$144/sqft |
Source: Public Record Report a problem | ||
| 4/30/2007 | Sold | $242,000$127/sqft |
Source: Public Record Report a problem | ||
Public tax history
| Year | Property taxes | Tax assessment |
|---|---|---|
| 2025 | -- | $294,900 |
| 2024 | -- | $294,900 |
| 2023 | -- | $294,900 |
| 2022 | -- | $294,900 |
| 2021 | -- | $294,900 |
| 2020 | -- | $294,900 |
| 2018 | -- | $294,900 +5% |
| 2017 | $6,664 | $280,900 |
| 2016 | -- | $280,900 |
| 2015 | -- | $280,900 |
| 2014 | -- | $280,900 +2.1% |
| 2013 | -- | $275,000 |
| 2012 | -- | $275,000 |
| 2011 | -- | $275,000 |
| 2010 | -- | $275,000 +38.5% |
| 2009 | -- | $198,500 |
| 2007 | -- | $198,500 |
| 2006 | -- | $198,500 +17.9% |
| 2005 | -- | $168,300 |
| 2004 | -- | $168,300 +12% |
| 2003 | -- | $150,300 |
| 2002 | -- | $150,300 |
| 2001 | -- | $150,300 |
| 2000 | -- | $150,300 |
Find assessor info on the county website
Neighborhood: 14534
Nearby homes
- $514,8003 bd1 ba1.4k sqft7 Elmbrook Dr, Pittsford, NY 14534Off Market
- $519,8002 bd2 ba1.9k sqft11 Elmbrook Dr, Pittsford, NY 14534Off Market
- $353,0003 bd2 ba1k sqft15 Maple St, Pittsford, NY 14534Sold

- $543,8004 bd2 ba1.6k sqft13 Maple St, Pittsford, NY 14534Off Market
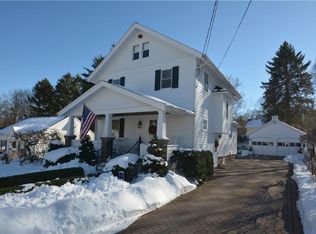
- $742,3004 bd3 ba2.3k sqft5 Elmbrook Dr, Pittsford, NY 14534Off Market
- $374,7003 bd1 ba1.2k sqft17 Maple St, Pittsford, NY 14534Off Market
- $479,9004 bd2 ba1.5k sqft11 Maple St, Pittsford, NY 14534For Sale
- $394,5003 bd1 ba1.2k sqft19 Maple St, Pittsford, NY 14534Off Market
Nearby schools
GreatSchools rating
- 6/10Jefferson Road SchoolGrades: K-5Distance: 0.4 mi
- 9/10Calkins Road Middle SchoolGrades: 6-8Distance: 2.2 mi
- 10/10Pittsford Sutherland High SchoolGrades: 9-12Distance: 0.5 mi
Schools provided by the listing agent
- Elementary: Jefferson Road
- Middle: Calkins Road Middle
- High: Pittsford Sutherland High
- District: Pittsford
Source: NYSAMLSs. This data may not be complete. We recommend contacting the local school district to confirm school assignments for this home.
Sell for more on Zillow
Get a Zillow Showcase℠ listing at no additional cost and you could sell for .
$682,200
2% more
+$13,644
With Zillow Showcase(estimated)
$695,844
- New York
- Monroe County
- Pittsford
- 14534
- 9 Elmbrook Dr
Nearby cities
Nearby zip codes
Other Pittsford Topics
