A Special Gem! 3+ Bedroom 3 ½ bathroom Ranch Home in an outstanding location. Completely Redesigned & Skillfully Renovated in the past 9 years. Fabulous curb appeal with stacked stone & Vinyl exterior with all updated new construction casement windows, doors, concrete driveway, Sidewalks, entry porch and patio. Front entry leads to foyer area with closet off the living room with hand scraped wood flooring, crown molding & recessed style lighting. Generous Kitchen features white cabinetry, black granite counters, oversized tile set on a diagonal, stainless steel appliances & dimensional subway tile backsplash. 2 primary suites on the first floor, one having a walk in closet, and a ceramic tile bath with a whirlpool tub, large ceramic tile shower and double vanity. The other suite has 2 closets, a ceramic tile bath with a custom oversized shower. Centrally located half bath and adjacent first floor laundry room. Family room with massive crown molding, hand scraped wood flooring, sliding doors to patio overlooking the treed yard. The lower level with 2 egress windows adds 918 square feet of livable space for a total of 2704 square feet of living space. Lower level built with mold resistant materials, universally configured for bedrooms, office use or whatever you need with a full bath and abundant storage areas. Roof & all Mechanics, and draintile 9 years or newer as well. Simply move in and enjoy! DON”T MISS OUT ON THIS RARE OPPORTUNITY! Showings begin Saturday 8/9 Offers will be reviewed beginning 8/18 at 2pm. Sq ft differs from Realist per appraisal.
Closed
$471,500
9 Evanshire Ln, Buffalo, NY 14221
3beds
1,786sqft
Single Family Residence
Built in 1960
0.45 Acres Lot
$492,900 Zestimate®
$264/sqft
$3,188 Estimated rent
Home value
$492,900
$458,000 - $527,000
$3,188/mo
Zestimate® history
Owner options
List your home for rent
$3,188/mo
Rent Zestimate®
Find your next renter with Zillow Rental Manager. Plus, with online applications, you can quickly screen prospective tenants – for free.
$3,188/mo
Rent Zestimate®
Refinance and save
$3,237/mo
Est. payment
Refinancing to a lower rate could help reduce your monthly payments and save thousands over the life of the loan.
$3,237/mo
Est. payment
Explore your selling options
Work with a Zillow partner agent
Leverage their expertise and Zillow's premium Showcase listings to get your home seen by more buyers.
Get startedList with your own agent
Get your home in front of millions of buyers by listing it on Zillow.
Learn how to do itSell it yourself
Take full control of how buyers see your home on Zillow by listing For Sale by Owner (FSBO).
List your homeWhat's special
Ceramic tile bathLivable spaceTreed yardStainless steel appliancesCrown moldingDouble vanityWhirlpool tub
Zillow last checked:
Listing updated:
Listed by:
Richard Worling 716-444-0528,
HUNT Real Estate Corporation
Bought with:
Caitlin Gartz, 10401387549
Howard Hanna WNY Inc.
Source: NYSAMLSs,MLS#: B1628902 Originating MLS: Buffalo
Originating MLS: BuffaloFacts & features
Interior
Bedrooms & bathrooms
- Bedrooms: 3
- Bathrooms: 4
- Full bathrooms: 3
- 1/2 bathrooms: 1
- Main level bathrooms: 3
- Main level bedrooms: 2
Bedroom 1
- Level: First
Bedroom 2
- Level: First
Bedroom 3
- Level: Lower
Bedroom 4
- Level: Lower
Family room
- Level: First
Kitchen
- Level: First
Living room
- Level: First
Heating
- Gas, Forced Air
Cooling
- Central Air
Appliances
- Included: Gas Oven, Gas Range, Gas Water Heater, Microwave, Refrigerator
- Laundry: Main Level
Features
- Entrance Foyer, Separate/Formal Living Room, Home Office, Jetted Tub, Other, See Remarks, Sliding Glass Door(s), Storage, Bedroom on Main Level, Main Level Primary, Primary Suite
- Flooring: Ceramic Tile, Hardwood, Varies
- Doors: Sliding Doors
- Basement: Egress Windows,Full,Finished,Sump Pump
- Has fireplace: No
Interior area
- Total structure area: 1,786
- Total interior livable area: 1,786 sqft
Property
Parking
- Total spaces: 1
- Parking features: Attached, Garage
- Attached garage spaces: 1
Features
- Levels: One
- Stories: 1
- Exterior features: Concrete Driveway
Lot
- Size: 0.45 Acres
- Dimensions: 150 x 130
- Features: Corner Lot, Cul-De-Sac, Rectangular, Rectangular Lot
Details
- Parcel number: 1422890681900003029000
- Special conditions: Standard
Construction
Type & style
- Home type: SingleFamily
- Architectural style: Ranch
- Property subtype: Single Family Residence
Materials
- Brick, Frame, Stone, Vinyl Siding, Copper Plumbing
- Foundation: Block
Condition
- Resale
- Year built: 1960
Utilities & green energy
- Electric: Circuit Breakers
- Sewer: Connected
- Water: Connected, Public
- Utilities for property: Sewer Connected, Water Connected
Community & HOA
Location
- Region: Buffalo
Financial & listing details
- Price per square foot: $264/sqft
- Tax assessed value: $415,000
- Annual tax amount: $7,702
- Date on market: 8/7/2025
- Cumulative days on market: 12 days
- Listing terms: Conventional,FHA,VA Loan
Price history
| Date | Event | Price |
|---|---|---|
| 10/3/2025 | Sold | $471,500+4.8%$264/sqft |
Source:  NYSAMLSs #B1628902 Report a problem NYSAMLSs #B1628902 Report a problem | ||
| 8/19/2025 | Pending sale | $449,900$252/sqft |
Source: NYSAMLSs #B1628902 Report a problem | ||
| 8/7/2025 | Listed for sale | $449,900+55.1%$252/sqft |
Source: NYSAMLSs #B1628902 Report a problem | ||
| 7/11/2016 | Sold | $290,000+104.2%$162/sqft |
Source: Public Record Report a problem | ||
| 5/23/2008 | Sold | $142,000+1.5%$80/sqft |
Source: Public Record Report a problem | ||
| 2/15/2008 | Price change | $139,900-6.7%$78/sqft |
Source: ERA #305125 Report a problem | ||
| 2/7/2008 | Listed for sale | $149,900$84/sqft |
Source: 1ChoiceRealty.com #294402 Report a problem | ||
Public tax history
| Year | Property taxes | Tax assessment |
|---|---|---|
| 2025 | -- | $415,000 |
| 2024 | -- | $415,000 +37.2% |
| 2023 | -- | $302,500 +4.3% |
| 2022 | -- | $290,000 |
| 2021 | -- | $290,000 |
| 2020 | -- | $290,000 |
| 2019 | -- | $290,000 |
| 2018 | -- | $290,000 |
| 2017 | $3,571 +280% | $290,000 +111.8% |
| 2016 | $940 | $136,900 +110.6% |
| 2015 | -- | $65,000 |
| 2014 | -- | $65,000 |
| 2013 | -- | $65,000 -60.6% |
| 2012 | -- | $165,100 |
| 2011 | -- | $165,100 |
| 2010 | -- | $165,100 |
| 2009 | -- | $165,100 +11.6% |
| 2008 | -- | $148,000 |
| 2007 | -- | $148,000 |
| 2006 | -- | $148,000 +9.6% |
| 2005 | -- | $135,000 |
| 2004 | -- | $135,000 +23.1% |
| 2003 | -- | $109,700 |
| 2002 | -- | $109,700 |
| 2001 | -- | $109,700 |
| 2000 | -- | $109,700 |
Find assessor info on the county website
Neighborhood: 14221
Nearby homes
- $395,2003 bd2 ba1.8k sqft19 Evanshire Ln, Buffalo, NY 14221Off Market
- $333,0003 bd1 ba1.3k sqft22 Scamridge Curv, Williamsville, NY 14221Off Market
- $590,2006 bd4 ba3.1k sqft12 Scamridge Curv, Williamsville, NY 14221Off Market
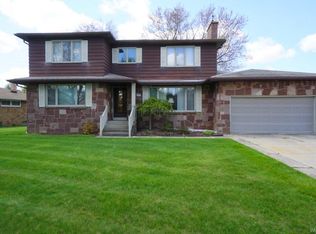
- $361,8003 bd1 ba1.5k sqft40 Scamridge Curv, Williamsville, NY 14221Off Market
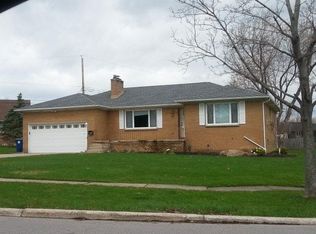
- $421,4004 bd1 ba2.5k sqft10 Evanshire Ln, Williamsville, NY 14221Off Market
- $459,0003 bd2 ba2.1k sqft29 Evanshire Ln, Williamsville, NY 14221Off Market
- $---- bd-- ba-- sqft20 Evanshire Ln, Buffalo, NY 14221Off Market
- $399,0004 bd2 ba2.1k sqft20 Evanshire Ln, Williamsville, NY 14221Pending
Nearby schools
GreatSchools rating
- 5/10Forest Elementary SchoolGrades: PK-4Distance: 0.1 mi
- 7/10Mill Middle SchoolGrades: 5-8Distance: 1.2 mi
- 8/10Williamsville South High SchoolGrades: 9-12Distance: 1.5 mi
Schools provided by the listing agent
- District: Williamsville
Source: NYSAMLSs. This data may not be complete. We recommend contacting the local school district to confirm school assignments for this home.
Sell for more on Zillow
Get a Zillow Showcase℠ listing at no additional cost and you could sell for .
$492,900
2% more
+$9,858
With Zillow Showcase(estimated)
$502,758
- New York
- Erie County
- Williamsville
- 14221
- 9 Evanshire Ln
Nearby cities
Nearby neighborhoods
Nearby zip codes
Other Williamsville Topics
