Welcome to this one-level home offering comfort, convenience, and plenty of potential. Step inside through the practical mudroom, which leads into the bright open-concept kitchen, dining, and living area, perfect for everyday living. Patio doors provide easy access to the backyard, extending your living space outdoors. Down the hall, you will find a full family bathroom with the convenience of main-floor laundry, along with three bedrooms, including the primary bedroom complete with a 2-piece ensuite. An attached garage offers additional storage and functionality, while the heated bonus room off the garage provides the perfect space for a home office, hobby room, workshop, or gym. As an added bonus, this property includes a second parcel of land with its own PID and PAN, offering extra space and future possibilities. Whether you are purchasing your first home or looking to simplify with one-level living, this property offers a great opportunity.
For sale
C$319,000
9 Fairview Dr, Salisbury, NB E4J 2C1
3beds
1,446sqft
SingleFamily
Built in ----
1,554 Square Feet Lot
$-- Zestimate®
C$221/sqft
C$-- HOA
What's special
One-level homePractical mudroomFull family bathroomMain-floor laundryThree bedrooms
- 74 days
- 13
- 1
Zillow last checked:
Listing updated:
Listed by:
Catherine Taylor, Salesperson 220038272,
Brunswick Royal Realty Inc. Brokerage
Source: New Brunswick Real Estate Board,MLS®#: NB142592
Facts & features
Interior
Bedrooms & bathrooms
- Bedrooms: 3
- Bathrooms: 2
- Full bathrooms: 1
- 1/2 bathrooms: 1
Bedroom
- Level: Main
Bedroom
- Level: Main
Other
- Level: Main
Other
- Level: Main
Other
- Level: Main
Bonus room
- Level: Main
Dining room
- Level: Main
Kitchen
- Level: Main
Living room
- Level: Main
Mud room
- Level: Main
Utility room
- Level: Main
Heating
- Baseboard, Electric
Cooling
- Electric, Heat Pump - Ductless
Features
- Air Exchanger
- Flooring: Laminate, Linoleum
- Basement: Concrete
- Has fireplace: No
Interior area
- Total structure area: 1,446
- Total interior livable area: 1,446 sqft
- Finished area above ground: 1,446
Video & virtual tour
Property
Parking
- Parking features: Gravel, Garage
- Garage spaces: 14
- Has uncovered spaces: Yes
- Details: Garage Size(14x19)
Features
- Levels: One
Lot
- Size: 1,554 Square Feet
- Features: Churches, School(s) Nearby, Shopping Nearby, Under 0.5 Acres
Details
- Parcel number: 70112537
Construction
Type & style
- Home type: SingleFamily
- Architectural style: Bungalow
Materials
- Vinyl Siding
- Foundation: Concrete
- Roof: Asphalt
Utilities & green energy
- Sewer: Municipal
- Water: Well
Community & HOA
Location
- Region: Salisbury
Financial & listing details
- Price per square foot: C$221/sqft
- Annual tax amount: C$3,464
- Date on market: 6/23/2026
- Ownership: Freehold
Price history
Price history is unavailable.
Public tax history
Tax history is unavailable.
Climate risks
Neighborhood: E4J
Nearby schools
GreatSchools rating
No schools nearby
We couldn't find any schools near this home.

Similar homes
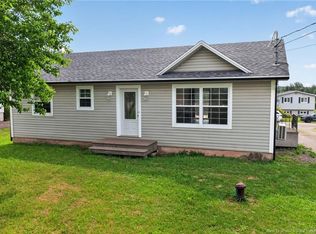
- C$359,9003 bd2 ba1.2k sqft3064 Main St, Salisbury, NB E4J 2L5For Sale
 MLS ID #NB146662, Tabitha Hogan, Salesperson, RE/MAX Quality Real Estate Inc. Brokerage. New Brunswick Real Estate Board
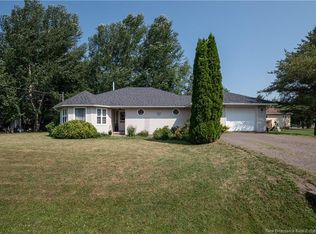
 - C$274,9004 bd1 ba1.5k sqft60 Smith St, Salisbury, NB E4J 2S2For Sale
 MLS ID #NB145636, Chris Constantine, Salesperson, Keller Williams Capital Realty Brokerage. New Brunswick Real Estate Board
 - C$319,9002 bd1 ba1.6k sqft809 Pine Glen Rd, Coverdale, NB E1J 1R7For Sale
 MLS ID #NB140499, Annabelle Branch, Salesperson, EXIT Realty Associates Brokerage. New Brunswick Real Estate Board
 - C$322,5003 bd2 ba1.3k sqft39 Whisperwood Dr, Moncton, NB E1G 0P7For Sale
 MLS ID #NB145656, Mandeep Singh, Salesperson, Royal LePage Atlantic Brokerage. New Brunswick Real Estate Board
