Skip main navigation
Off market
  • $841,200

    9 Garden Way, Johnson City, TN 37604

    4beds
    5baths
    3,827sqft
    SingleFamily
    Built in 2007
    0.92 Acres Lot
    $841,200 Zestimate®
    $220/sqft
    $4,652 Estimated rent

    Home value

    $841,200

    $782,000 - $900,000

    $4,652/mo

    Zestimate® history
    Loading
    Loading...

    Owner options

    List your home for rent

    $4,652/mo

    Rent Zestimate®

    Find your next renter with Zillow Rental Manager. Plus, with online applications, you can quickly screen prospective tenants – for free.

    Learn more

    $4,652/mo

    Rent Zestimate®

    Refinance and save

    $4,914/mo

    Est. payment

    Refinancing to a lower rate could help reduce your monthly payments and save thousands over the life of the loan.

    See today's rates

    $4,914/mo

    Est. payment

    Explore your selling options

    Work with a Zillow partner agent

    Leverage their expertise and Zillow's premium Showcase listings to get your home seen by more buyers.

    Get started

    List with your own agent

    Get your home in front of millions of buyers by listing it on Zillow.

    Learn how to do it

    Sell it yourself

    Take full control of how buyers see your home on Zillow by listing For Sale by Owner (FSBO).

    List your home

    What's special

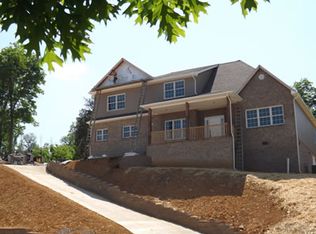
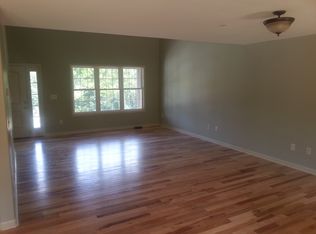
    Custom French provincial style home situated on a large (.92 +/- acre) lot with panoramic views of the mountains and rolling hills. Unique to the area, all 6 homes on the cul-de-sac were designed by a local architect to be eco friendly with no expense spared. Attention to detail from the moment you enter the main level. The open floor plan contains a living room with 12ft ceilings accented with columns, a custom floor to ceiling bookcase and red oak flooring. Pass through fireplace with natural colored slate tiles. The kitchen boast shaker style cabinetry, upgraded stainless appliances, granite counter tops and island. Large master suite and bathroom with claw foot soaker tub. Formal dining and family room. The second level contains an open catwalk overlooking the informal living area below, 2 bedrooms with private sitting area, each with private bath that share a tub/shower and an arts/crafts room. The terrace level would make a great in-law suite as it offers the 4th bedroom, full bath and recreation room. Tons of storage, mechanical room and a nice workshop area is a plus. Features to note are the roof mounted solar collectors, dual fuel heating, Zoe-E window panes, heated tile flooring, detailed moldings, skylights, spiral staircase. So many areas to enjoy the serenity from the screen porch, covered breezeway and a private back patio with fire pit to roast marshmallows while contemplating Buffalo Mountain. The large lawn offers ample room to grow a garden. Tranquil living minutes to historic Jonesborough, the University, hospital and shopping. 04/16/15

    This property is off market, which means it's not currently listed for sale or rent on Zillow. This may be different from what's available on other websites or public sources.
    Facts & features

    Interior

    Bedrooms & bathrooms
    • Bedrooms: 4
    • Bathrooms: 5
    Heating
    • Other
    Features
    • Flooring: Carpet, Hardwood
    • Has fireplace: Yes
    Interior area
    • Total interior livable area: 3,827 sqft

    Property

    Parking
    • Parking features: Carport, Garage - Attached
    Features
    • Exterior features: Other
    Lot
    • Size: 0.92 Acres
    Details
    • Parcel number: 053OD00400000

    Construction

    Type & style
    • Home type: SingleFamily
    Materials
    • Foundation: Footing
    • Roof: Composition
    Condition
    • Year built: 2007

    Community & HOA

    Location
    • Region: Johnson City

    Financial & listing details

    • Price per square foot: $220/sqft
    • Tax assessed value: $698,600
    • Annual tax amount: $5,394

    Price history

    DateEventPrice
    3/24/2021Listing removed--
    Source: Owner Report a problem
    4/18/2015Listing removed$479,900+6.6%$125/sqft
    Source: Owner #85329 Report a problem
    10/24/2014Sold$450,000-6.2%$118/sqft
    Source: Public Record Report a problem
    7/27/2014Listed for sale$479,900+1%$125/sqft
    Source: Owner Report a problem
    7/25/2012Sold$475,000-4%$124/sqft
    Source: TVRMLS #320055 Report a problem
    5/11/2012Listed for sale$495,000+16.5%$129/sqft
    Source: Remax Checkmate Inc., REALTORS #320055 Report a problem
    3/31/2008Sold$425,000$111/sqft
    Source: Public Record Report a problem

    Public tax history

    YearProperty taxesTax assessment
    2025$5,394 +0.8%$174,650
    2024$5,351 +9.1%$174,650 +47%
    2023$4,906 +6.4%$118,800
    2022$4,609 $118,800
    2021$4,609 +0.5%$118,800
    2020$4,586 +79.5%$118,800
    2019$2,554 $118,800 +6.7%
    2018-- $111,300
    2017$4,753 $111,300
    2016$4,753 +33.9%$111,300 +20.7%
    2015$3,550 +6.9%$92,225
    2014$3,320 $92,225
    2013-- $92,225 -13.6%
    2011$3,719 +0.9%$106,750
    2010$3,687 $106,750
    2009$3,687 $106,750
    2008-- $106,750 +1414.2%
    2007$302 +8.9%$7,050
    2006$277 +3.4%$7,050
    2005$268 $7,050
    Find assessor info on the county website

    Neighborhood: 37604

    Nearby schools

    GreatSchools rating
    Get a cash offer in 3 minutes
    Find out how much your home could sell for in as little as 3 minutes with a no-obligation cash offer.
    Estimated market value
    $841,200
    Get a cash offer in 3 minutes
    Find out how much your home could sell for in as little as 3 minutes with a no-obligation cash offer.
    Estimated market value
    $841,200