Priced to sell, this beautifully updated 3-bedroom, 4-bathroom home is tucked in a quiet cul-de-sac in Pueblo's desirable El Camino neighborhood. This spacious layout includes two upstairs Primary suites—each with its own full bath featuring tile floors, quartz counters, and updated fixtures. The main level offers a generous living room with LVP flooring, a tile-floor kitchen with stainless steel appliances, and a separate dining area—providing great space for entertaining. A convenient half bath is also located on the main floor. Downstairs, the finished basement includes a comfortable family room, a bedroom, full bath with quartz countertops, and a large unfinished storage room with cement floors. Thoughtful upgrades throughout include new lighting, ceiling fans, hardware, new attic insulation, and quartz in bathrooms. Other features include central air, gas water heater, updated digital sprinkler controls, and an epoxy-coated garage floor. The roof was replaced in April 2025, and the furnace was installed in 2019. Enjoy two rear wood decks and a covered front porch for outdoor living. This well-maintained home is close to schools, shopping, and parks—ready for you to move right in!
Sold
$399,000
9 Glendora Ct, Pueblo, CO 81005
3beds
2,718sqft
Single Family Residence
Built in 1993
9,496 Square Feet Lot
$394,900 Zestimate®
$147/sqft
$2,824 Estimated rent
Home value
$394,900
$355,000 - $438,000
$2,824/mo
Zestimate® history
Owner options
List your home for rent
$2,824/mo
Rent Zestimate®
Find your next renter with Zillow Rental Manager. Plus, with online applications, you can quickly screen prospective tenants – for free.
$2,824/mo
Rent Zestimate®
Refinance and save
$2,365/mo
Est. payment
Refinancing to a lower rate could help reduce your monthly payments and save thousands over the life of the loan.
$2,365/mo
Est. payment
Explore your selling options
Work with a Zillow partner agent
Leverage their expertise and Zillow's premium Showcase listings to get your home seen by more buyers.
Get startedList with your own agent
Get your home in front of millions of buyers by listing it on Zillow.
Learn how to do itSell it yourself
Take full control of how buyers see your home on Zillow by listing For Sale by Owner (FSBO).
List your homeWhat's special
Finished basementCovered front porchComfortable family roomTwo rear wood decksTwo upstairs primary suitesStainless steel appliancesQuartz counters
Zillow last checked:
Listing updated:
Listed by:
Berrier Group 719-547-1727,
RE/MAX Of Pueblo Inc
Bought with:
The Blickenstaff Group
Keller Williams Performance Realty
Source: PAR,MLS#: 231523
Facts & features
Interior
Bedrooms & bathrooms
- Bedrooms: 3
- Bathrooms: 4
- Full bathrooms: 4
- 1/2 bathrooms: 1
Primary bedroom
- Level: Upper
- Area: 197.64
- Dimensions: 12.2 x 16.2
Bedroom 2
- Level: Upper
- Area: 152.32
- Dimensions: 11.2 x 13.6
Bedroom 3
- Level: Basement
- Area: 134.62
- Dimensions: 10.6 x 12.7
Dining room
- Level: Main
- Area: 100.58
- Dimensions: 9.4 x 10.7
Family room
- Level: Basement
- Area: 181.25
- Dimensions: 12.5 x 14.5
Kitchen
- Level: Main
- Area: 138.88
- Dimensions: 11.2 x 12.4
Living room
- Level: Main
- Area: 361.92
- Dimensions: 15.6 x 23.2
Features
- Ceiling Fan(s), Hard Surface Counter Top
- Windows: Window Coverings
- Basement: Partial,Partially Finished/Livable
- Number of fireplaces: 1
Interior area
- Total structure area: 2,718
- Total interior livable area: 2,718 sqft
Property
Parking
- Total spaces: 2
- Parking features: 2 Car Garage Attached
- Attached garage spaces: 2
Features
- Levels: Two
- Stories: 2
- Patio & porch: Porch-Covered-Front, Deck-Open-Rear
Lot
- Size: 9,496 Square Feet
- Features: Cul-De-Sac, Automatic Sprinkler
Details
- Parcel number: 1516428028
- Zoning: R-1
- Special conditions: Standard
Construction
Type & style
- Home type: SingleFamily
- Property subtype: Single Family Residence
Condition
- Year built: 1993
Community & HOA
Community
- Subdivision: El Camino/La Vista Road
Location
- Region: Pueblo
Financial & listing details
- Price per square foot: $147/sqft
- Tax assessed value: $438,769
- Annual tax amount: $2,474
- Date on market: 4/22/2025
- Road surface type: Paved
Price history
| Date | Event | Price |
|---|---|---|
| 9/29/2025 | Sold | $399,000-0.2%$147/sqft |
Source:  PAR #231523 Report a problem PAR #231523 Report a problem | ||
| 8/17/2025 | Contingent | $399,900$147/sqft |
Source: PAR #231523 Report a problem | ||
| 8/10/2025 | Price change | $399,900-5.9%$147/sqft |
Source: PAR #231523 Report a problem | ||
| 6/26/2025 | Price change | $425,000-5.3%$156/sqft |
Source: PAR #231523 Report a problem | ||
| 6/18/2025 | Price change | $449,000-2.4%$165/sqft |
Source: PAR #231523 Report a problem | ||
| 4/22/2025 | Listed for sale | $459,900+77%$169/sqft |
Source: PAR #231523 Report a problem | ||
| 7/14/2016 | Sold | $259,900$96/sqft |
Source: PAR #161579 Report a problem | ||
| 5/31/2016 | Listed for sale | $259,900+13.2%$96/sqft |
Source: RE/MAX Of Pueblo Inc #161579 Report a problem | ||
| 8/16/2013 | Sold | $229,625-4.3%$84/sqft |
Source: PAR #145800 Report a problem | ||
| 6/13/2013 | Price change | $239,900-5.9%$88/sqft |
Source: RE/MAX OF PUEBLO INC #145800 Report a problem | ||
| 6/7/2013 | Listed for sale | $254,900$94/sqft |
Source: RE/MAX OF PUEBLO INC #145800 Report a problem | ||
Public tax history
| Year | Property taxes | Tax assessment |
|---|---|---|
| 2025 | $2,417 -1.1% | $27,420 -5.4% |
| 2024 | $2,444 +23.9% | $28,980 -0.9% |
| 2023 | $1,972 -3.1% | $29,250 +44.4% |
| 2022 | $2,036 +8.7% | $20,260 -2.8% |
| 2021 | $1,873 0% | $20,840 +10.3% |
| 2020 | $1,873 +14% | $18,901 +4.2% |
| 2018 | $1,643 | $18,135 |
| 2017 | $1,643 +7.4% | $18,135 +7.3% |
| 2016 | $1,530 | $16,903 |
| 2015 | $1,530 +94.5% | $16,903 +2.4% |
| 2014 | $787 -5.3% | $16,504 |
| 2013 | $831 -48.3% | $16,504 -2.5% |
| 2012 | $1,608 | $16,921 |
| 2011 | $1,608 +3.1% | $16,921 -1.1% |
| 2010 | $1,559 -3% | $17,110 |
| 2009 | $1,607 -1.8% | $17,110 -1.5% |
| 2008 | $1,636 +7.7% | $17,370 |
| 2007 | $1,519 +4.5% | $17,370 +11.8% |
| 2006 | $1,454 +0.6% | $15,530 +5.2% |
| 2005 | $1,445 +1.4% | $14,760 |
| 2004 | $1,424 -9.8% | $14,760 -1% |
| 2003 | $1,580 +10.8% | $14,910 -10.5% |
| 2002 | $1,426 +1.8% | $16,650 +1.6% |
| 2001 | $1,400 | $16,380 |
Find assessor info on the county website
Neighborhood: El Camino
Nearby homes
- $525,0005 bd4 ba4.3k sqft7 Glendora Ct, Pueblo, CO 81005Sold
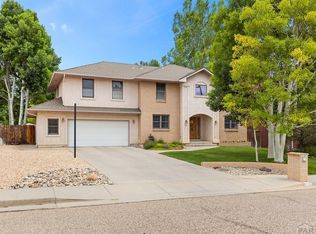
- $384,8004 bd4 ba1.8k sqft11 Glendora Ct, Pueblo, CO 81005Off Market
- $404,6003 bd3 ba1.6k sqft14 San Marino Ct, Pueblo, CO 81005Off Market
- $433,1004 bd3 ba3.7k sqft16 San Marino Ct, Pueblo, CO 81005Off Market

- $426,0004 bd4 ba2.1k sqft5 Glendora Ct, Pueblo, CO 81005Off Market
- $473,2004 bd3 ba2.7k sqft13 Glendora Ct, Pueblo, CO 81005Off Market
- $475,0003 bd4 ba3.2k sqft10 Glendora Ct, Pueblo, CO 81005Sold
- $443,6005 bd3 ba3.3k sqft8 Glendora Ct, Pueblo, CO 81005Off Market
Nearby schools
GreatSchools rating
- 2/10Highland Park Elementary SchoolGrades: PK-5Distance: 0.6 mi
- 2/10Pueblo Academy of ArtsGrades: 6-8Distance: 1.9 mi
- 3/10South High SchoolGrades: 9-12Distance: 1.6 mi
Schools provided by the listing agent
- District: 60
Source: PAR. This data may not be complete. We recommend contacting the local school district to confirm school assignments for this home.


Get pre-qualified for a loan
At Zillow Home Loans, we can pre-qualify you in as little as 5 minutes with no impact to your credit score.An equal housing lender. NMLS #10287.
Sell for more on Zillow
Get a Zillow Showcase℠ listing at no additional cost and you could sell for .
$394,900
2% more
+$7,898
With Zillow Showcase(estimated)
$402,798
- Colorado
- Pueblo County
- Pueblo
- 81005
- El Camino
- 9 Glendora Ct
Nearby cities
Nearby neighborhoods
Nearby zip codes
Other Pueblo Topics
