Skip main navigation
Sold for $2,400,000
  • $2,400,000

    9 Greenbriar Cir, Newtown, PA 18940

    5beds
    7baths
    6,622sqft
    SingleFamily
    Built in 1994
    4.58 Acres Lot
    $2,505,200 Zestimate®
    $362/sqft
    $7,973 Estimated rent

    Home value

    $2,505,200

    $2.33M - $2.71M

    $7,973/mo

    Zestimate® history
    Loading
    Loading...

    Owner options

    List your home for rent

    $7,973/mo

    Rent Zestimate®

    Find your next renter with Zillow Rental Manager. Plus, with online applications, you can quickly screen prospective tenants – for free.

    Learn more

    $7,973/mo

    Rent Zestimate®

    Refinance and save

    $15,075/mo

    Est. payment

    Refinancing to a lower rate could help reduce your monthly payments and save thousands over the life of the loan.

    See today's rates

    $15,075/mo

    Est. payment

    Explore your selling options

    Work with a Zillow partner agent

    Leverage their expertise and Zillow's premium Showcase listings to get your home seen by more buyers.

    Get started

    List with your own agent

    Get your home in front of millions of buyers by listing it on Zillow.

    Learn how to do it

    Sell it yourself

    Take full control of how buyers see your home on Zillow by listing For Sale by Owner (FSBO).

    List your home

    What's special

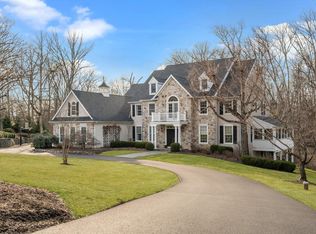
    On arguably the premier lot in the much sought after Preserve section of Weatherfield, sits this stunning estate home on a private park like 4.58 acres. Enter an elegant, open and sun-drenched foyer with wall of windows that overlook the completely private back yard. The foyer opens to the Library and step down living room to the right. The library has custom built-ins and moldings and the living room has a fireplace and window seat and walk in bay window which is perfect for a piano. The open dining room is steps away from the completely remodeled Gourmet Kitchen with custom cabinets,high end appliances and butler pantry. Breakfast room opens to a deck and a covered patio that overlooks the resort like pool and manicured lawns. A spacious family room with fireplace, laundry room and additional office or first floor bedroom with completely updated bath and powder room complete the first floor. Upstairs are 5 bedrooms including a sumptuous Master Bedroom Suite with completely updated master bath, three spacious closets and sitting room. The four other bedrooms are both sunny and spacious and all three baths upstairs have also been completely updated. Truly a turn key home. Finished walk out basement has a bar area, additional family room, play area or craft room and full bath perfect for guests using the pool. Complete kitchen remodel in 2009, all bathrooms remodeled in 2013, Pool completely refurbished in 2016, Roof replacement with 50 year roof in 2013,Removal of stucco in areas to hardiplank and Stucco restoration in 2013, Driveway replacement in 2016, newer HVAC for all three zones, newer carpets, hot water heaters and more. Rarely is there a home that has been so lovingly updated with attention to detail and in move in condition and sits on 4 acres of manicured grounds, professional landscaping and spa like pool. Multiple tiered decks, covered patio, long distance views, pool with spa and heater complete the outdoor living area in this gorgeous estate home in the heart of Upper Makefield. Generator, security system, in ground sprinklers, electric fence and much more. Additional back staircase from garage to basement. 2018-06-29

    Facts & features

    Interior

    Bedrooms & bathrooms
    • Bedrooms: 5
    • Bathrooms: 7
    Heating
    • Other, Oil
    Cooling
    • Central
    Appliances
    • Included: Dishwasher, Garbage disposal, Range / Oven, Refrigerator
    Features
    • Master Bath(s), Central Vacuum, CeilngFan(s), Kitchen - Eat-In, Kitchen - Island, Butlers Pantry
    • Flooring: Tile, Carpet, Hardwood
    • Has fireplace: Yes
    • Fireplace features: wood stove
    Interior area
    • Total interior livable area: 6,622 sqft

    Property

    Parking
    • Total spaces: 3
    • Parking features: None
    Features
    • Exterior features: Other, Brick
    Lot
    • Size: 4.58 Acres
    Details
    • Parcel number: 47009031047

    Construction

    Type & style
    • Home type: SingleFamily
    Materials
    • Frame
    Condition
    • Year built: 1994

    Community & neighborhood

    Location
    • Region: Newtown

    HOA & financial

    HOA
    • Has HOA: Yes
    • HOA fee: $61 monthly

    Other

    Other facts
    • Appliances: Cooktop, Oven - Double
    • Construction Materials: Brick, Other
    • Heating YN: Y
    • Cooling YN: Y
    • Property Type: Residential
    • Bathrooms Half: 1
    • Ownership Interest: Fee Simple
    • Interior Features: Master Bath(s), Central Vacuum, CeilngFan(s), Kitchen - Eat-In, Kitchen - Island, Butlers Pantry
    • Bathrooms Full: 6
    • HOA Fee Freq: Annually
    • Heating Type: Hot Water, Oil
    • Tax Lot: 031-047
    • Tax Annual Amount: 24479.0
    • Above Grade Fin SQFT: 6622
    • Standard Status: Active
    • Total SQFT Source: Assessor

    Price history

    DateEventPrice
    9/19/2025Sold$2,400,000-4%$362/sqft
    Source: Public Record Report a problem
    8/3/2025Pending sale$2,499,900$378/sqft
    Source: Bright MLS #PABU2095898 Report a problem
    7/14/2025Contingent$2,499,900$378/sqft
    Source: Bright MLS #PABU2095898 Report a problem
    6/22/2025Price change$2,499,900-4.8%$378/sqft
    Source: Bright MLS #PABU2095898 Report a problem
    6/4/2025Listed for sale$2,625,000+113.2%$396/sqft
    Source: Bright MLS #PABU2095898 Report a problem
    7/3/2018Sold$1,231,500-17.8%$186/sqft
    Source: Public Record Report a problem
    6/26/2018Pending sale$1,499,000$226/sqft
    Source: BHHS Fox & Roach - Newtown Jack Lacey #1000249529 Report a problem
    9/12/2017Listed for sale$1,499,000-11.6%$226/sqft
    Source: BHHS Fox & Roach-Newtown JL #7051311 Report a problem
    11/8/2012Listing removed$1,695,000$256/sqft
    Source: Prudential Fox and Roach #6109208 Report a problem
    9/13/2012Listed for sale$1,695,000+38.4%$256/sqft
    Source: Prudential Fox and Roach #6109208 Report a problem
    8/8/2000Sold$1,225,000$185/sqft
    Source: Public Record Report a problem

    Public tax history

    YearProperty taxesTax assessment
    2025$23,039 $131,900
    2024$23,039 +5%$131,900
    2023$21,944 +0.5%$131,900
    2022$21,830 -16.6%$131,900 -17.7%
    2021$26,162 +2.5%$160,240
    2020$25,535 +4.3%$160,240
    2018$24,479 +1.3%$160,240
    2017$24,168 $160,240
    2016$24,168 $160,240
    2015-- $160,240
    2014-- $160,240
    2013-- $160,240
    2012-- $160,240
    2011-- $160,240
    2010-- $160,240
    2009-- $160,240
    2008-- $160,240
    2007-- $160,240
    2006-- $160,240
    2005-- $160,240 +300%
    2004-- $40,060
    2003-- $40,060
    2002-- $40,060
    2000-- $40,060

    Find assessor info on the county website

    Neighborhood: 18940

    Nearby schools

    GreatSchools rating
    Schools provided by the listing agent
    • Elementary: Sol Feinstone
    • Middle: Newtown
    • High: Council Rock High School North
    • District: Council Rock

    Source: The MLS. This data may not be complete. We recommend contacting the local school district to confirm school assignments for this home.

    Get a cash offer in 3 minutes
    Find out how much your home could sell for in as little as 3 minutes with a no-obligation cash offer.
    Estimated market value
    $2,505,200
    Get a cash offer in 3 minutes
    Find out how much your home could sell for in as little as 3 minutes with a no-obligation cash offer.
    Estimated market value
    $2,505,200