Skip main navigation
Off market
  • Tax assessed value
    $1,550,839

    11 Greenbriar Cir, Newtown, PA 18940

    5beds
    7,898sqft
    SingleFamily
    Built in 2001
    6.47 Acres Lot
    $-- Zestimate®
    $196/sqft
    $7,619 Estimated rent

    Home value

    Not available

    Estimated sales range

    Not available

    $7,619/mo

    Zestimate® history
    Loading
    Loading...

    Owner options

    List your home for rent

    $7,619/mo

    Rent Zestimate®

    Find your next renter with Zillow Rental Manager. Plus, with online applications, you can quickly screen prospective tenants – for free.

    Learn more

    $7,619/mo

    Rent Zestimate®

    Refinance and save

    $9,822/mo

    Est. payment

    Refinancing to a lower rate could help reduce your monthly payments and save thousands over the life of the loan.

    See today's rates

    $9,822/mo

    Est. payment

    Explore your selling options

    Work with a Zillow partner agent

    Leverage their expertise and Zillow's premium Showcase listings to get your home seen by more buyers.

    Get started

    List with your own agent

    Get your home in front of millions of buyers by listing it on Zillow.

    Learn how to do it

    Sell it yourself

    Take full control of how buyers see your home on Zillow by listing For Sale by Owner (FSBO).

    List your home

    What's special

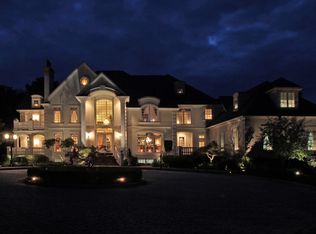
    11 Greenbriar Circle is privately situated at the end of a secluded cul de sac, within the community of Weatherfield. Located in the award winning school district of Council Rock. As you begin your journey up the private driveway, the rolling hills of Upper Makefield are beckoning as you arrive. The immaculately maintained and stylishly renovated home has five bedrooms and it shows like a model home. Walk up to the covered porch to enter the spacious two story center hall foyer with raised panel wainscoting and hard wood flooring. The first floor features a completely updated Custom kitchen with Wolf ovens, Sub-Zero refrigerator, granite countertops, two Asco dishwashers, and a Sub-Zero icemaker. This kitchen is perfect for cozy gatherings or large parties as it offers a sitting area with coffered ceiling, and an opened dining room along with a fireplace that has marble surround, painted raised panel wood mantel, casement windows, crown moldings and wainscoting. The kitchen also has access to the front of the home, mud room with built-ins for storage, laundry room with access to the rear, and garages. The family room is two stories with crown moldings, stone fireplace, and French sliders that lead to the rear of the house. This floor also features a Living room with a fireplace that has a marble surround, wood mantel, and raised detail. Adjacent to the family room is an den/office with access to an enclosed bluestone sunroom. The second floor features a master bedroom with a fireplace, an stylishly renovated bathroom, and large walk-ins with closet organizers. Down the hall are 3 generous sized bedrooms with their own bathrooms and walk-in closets. The 5th bedroom is oversized and perfect for an au pier suite or in-law suite with its own modernized private bath. The Lower level is finished with a half bath and unfinished storage areas. An added feature to the house is the finished attic great for playing all kinds of indoor sports or your own private studio or office. Off the sunroom is the finishing touch, a private and meticulously landscaped pool is accented by a bluestone patio. The 6 acre property is accessible from all living areas and backs up to 160 acres of preserved farmland. Enjoy biking or walking the beautiful 3 mile loop through the neighborhood. This unique property blends private country living with the convenience of being 10 minutes from 1-95, Newtown Boro and Yardley Boro (with an easy commute to NY, Philadelphia and NJ). 11 Greenbriar awaits that discerning buyer who is ready to move in and im

    This property is off market, which means it's not currently listed for sale or rent on Zillow. This may be different from what's available on other websites or public sources.
    Facts & features

    Interior

    Bedrooms & bathrooms
    • Bedrooms: 5
    • Bathrooms: 7
    • Full bathrooms: 4
    • 1/2 bathrooms: 3
    Heating
    • Forced air
    Cooling
    • Central
    Appliances
    • Included: Dishwasher, Microwave, Range / Oven, Refrigerator
    Features
    • Recessed Lighting, Walk-In Closet(s), Dining Area, Crown Molding, Open Floorplan, Attic, Breakfast Area, Upgraded Countertops, Floor Plan - Traditional, Family Room Off Kitchen, Chair Railings, Combination Kitchen/Dining, Curved Staircase
    • Basement: Y
    • Has fireplace: Yes
    • Fireplace features: wood stove
    Interior area
    • Total interior livable area: 7,898 sqft
    • Finished area below ground: 1552

    Property

    Parking
    • Parking features: Garage - Attached
    Features
    • Exterior features: Wood
    • Pool features: Private
    Lot
    • Size: 6.47 Acres
    Details
    • Parcel number: 47009031048
    • Special conditions: Standard

    Construction

    Type & style
    • Home type: SingleFamily
    • Architectural style: Colonial
    Materials
    • Frame
    Condition
    • Year built: 2001

    Community & neighborhood

    Location
    • Region: Newtown
    • Municipality: UPPER MAKEFIELD TWP

    HOA & financial

    HOA
    • Has HOA: Yes
    • HOA fee: $61 monthly

    Other

    Other facts
    • Heating: Forced Air
    • Appliances: Dishwasher, Refrigerator, Built-in Microwave, Range Hood, Built-In Range, Commercial Range
    • AssociationYN: true
    • GarageYN: true
    • AttachedGarageYN: true
    • StoriesTotal: 2.5
    • HeatingYN: true
    • CoolingYN: true
    • StructureType: Detached
    • ConstructionMaterials: Frame
    • ArchitecturalStyle: Colonial
    • SpecialListingConditions: Standard
    • CoveredSpaces: 3
    • Cooling: Central Air
    • InteriorFeatures: Recessed Lighting, Walk-In Closet(s), Dining Area, Crown Molding, Open Floorplan, Attic, Breakfast Area, Upgraded Countertops, Floor Plan - Traditional, Family Room Off Kitchen, Chair Railings, Combination Kitchen/Dining, Curved Staircase
    • ParkingFeatures: Attached Garage, Garage Faces Side
    • BelowGradeFinishedArea: 1552
    • PoolFeatures: Private
    • Basement: Y
    • MlsStatus: ACTIVE UNDER CONTRACT
    • Municipality: UPPER MAKEFIELD TWP

    Price history

    DateEventPrice
    6/5/2020Sold$1,750,000-12.5%$222/sqft
    Source: Public Record Report a problem
    4/19/2020Pending sale$1,999,900$253/sqft
    Source: Coldwell Banker Hearthside #PABU467872 Report a problem
    1/28/2020Price change$1,999,900-11.1%$253/sqft
    Source: Coldwell Banker Hearthside #PABU467872 Report a problem
    5/8/2019Listed for sale$2,250,000+429.4%$285/sqft
    Source: Coldwell Banker Hearthside #PABU467872 Report a problem
    2/17/2000Sold$425,000+34.9%$54/sqft
    Source: Public Record Report a problem
    9/20/1996Sold$315,000$40/sqft
    Source: Public Record Report a problem

    Public tax history

    YearProperty taxesTax assessment
    2025$22,484 $128,720
    2024$22,484 +5%$128,720
    2023$21,415 +0.5%$128,720
    2022$21,304 +3.6%$128,720 +2.2%
    2021$20,569 +2.5%$125,980
    2020$20,075 +4.3%$125,980
    2018$19,245 +1.3%$125,980
    2017$19,001 $125,980
    2016$19,001 $125,980
    2015-- $125,980
    2014-- $125,980
    2013-- $125,980
    2012-- $125,980
    2011-- $125,980
    2010-- $125,980 -26.3%
    2009-- $171,040
    2008-- $171,040
    2007-- $171,040
    2006-- $171,040 +1.1%
    2005-- $169,120 +300%
    2004-- $42,280
    2003-- $42,280 +764.6%
    2002-- $4,890
    2000-- $4,890

    Find assessor info on the county website

    Neighborhood: 18940

    Nearby schools

    GreatSchools rating
    Schools provided by the listing agent
    • Elementary: SOLFEINSTN
    • District: COUNCIL ROCK

    Source: The MLS. This data may not be complete. We recommend contacting the local school district to confirm school assignments for this home.

    Get pre-qualified for a loan
    At Zillow Home Loans, we can pre-qualify you in as little as 5 minutes with no impact to your credit score.

    An equal housing lender. NMLS #10287.