Incredible, rare find in Upper Makefield's premier community of Longmeadow. This is your private sanctuary nestled on 2.59 acres at the end of a cul-de-sac and backing to 180 acres of preserved open space. A gorgeous elevation of stone and Hardie Plank siding, this beautiful home welcomes you with extensive updates and renovations at every turn. It offers 7,467 square feet including 5+ bedrooms and 7.5 baths with hardwoods throughout plus a huge, beautifully finished basement. First floor boasts two story foyer and family room with wood burning fireplace, living room, dining room, office with built-ins, lightfilled sunroom, and kitchen featuring quartzite countertops, sub-zero fridge, beverage drawers, warming drawer, wine fridge, and two pantries. Completing the first floor are a craft room, laundry room, 1.5 baths, and screened-in porch offering spectacular sunsets. 2nd floor has expansive master bedroom suite which includes sitting room, laundry, and master bath with endless marble and steam shower. There are 4 additional bedrooms for the large family including Jack 'n Jill bedrooms with bath, princess suite and in-law suite. Basement includes home theater, gym, kitchenette, game room, family room, guest room, 2 full baths, laundry, and endless storage. The lot is graced with a raised patio, 44 thousand gallon salt pool surrounded by travertine, separate spa, fire pit area and still with a huge yard. Extended 3 car garage and whole house generator.
Sold for $2,775,000
$2,775,000
19 Larkspur Ln, Newtown, PA 18940
5beds
10,717sqft
Single Family Residence
Built in 1998
2.59 Acres Lot
$3,284,600 Zestimate®
$259/sqft
$5,895 Estimated rent
Home value
$3,284,600
$3.02M - $3.61M
$5,895/mo
Zestimate® history
Owner options
List your home for rent
$5,895/mo
Rent Zestimate®
Find your next renter with Zillow Rental Manager. Plus, with online applications, you can quickly screen prospective tenants – for free.
$5,895/mo
Rent Zestimate®
Refinance and save
$18,405/mo
Est. payment
Refinancing to a lower rate could help reduce your monthly payments and save thousands over the life of the loan.
$18,405/mo
Est. payment
Explore your selling options
Work with a Zillow partner agent
Leverage their expertise and Zillow's premium Showcase listings to get your home seen by more buyers.
Get startedList with your own agent
Get your home in front of millions of buyers by listing it on Zillow.
Learn how to do itSell it yourself
Take full control of how buyers see your home on Zillow by listing For Sale by Owner (FSBO).
List your homeWhat's special
Guest roomPrincess suiteExpansive master bedroom suiteGorgeous elevation of stoneRaised patioGame roomHome theater
Zillow last checked:
Listing updated:
Listed by:
Derek Greene 860-560-1006,
The Greene Realty Group
Bought with:
Mary Ann O'Keeffe, RS303459
Keller Williams Real Estate - Newtown
Source: Bright MLS,MLS#: PABU2052712
Facts & features
Interior
Bedrooms & bathrooms
- Bedrooms: 5
- Bathrooms: 8
- Full bathrooms: 7
- 1/2 bathrooms: 1
- Main level bathrooms: 2
Rooms
- Room types: Living Room, Dining Room, Bedroom 2, Bedroom 3, Bedroom 4, Bedroom 5, Kitchen, Family Room, Breakfast Room, Bedroom 1, Sun/Florida Room, Exercise Room, Laundry, Office, Media Room, Bathroom 1, Attic, Hobby Room
Basement
- Description: Percent Finished: 80.0
- Area: 3250
Heating
- Central, Forced Air, Heat Pump, Propane
Cooling
- Central Air, Ceiling Fan(s), Heat Pump, Electric
Appliances
- Included: Microwave, Built-In Range, Central Vacuum, Cooktop, Dishwasher, Disposal, Dryer, Extra Refrigerator/Freezer, Freezer, Ice Maker, Self Cleaning Oven, Oven, Refrigerator, Six Burner Stove, Stainless Steel Appliance(s), Washer, Water Conditioner - Owned, Water Heater, Water Treat System
- Laundry: In Basement, Main Level, Upper Level, Laundry Room
Features
- Additional Stairway, Attic, Breakfast Area, Butlers Pantry, Cedar Closet(s), Ceiling Fan(s), Chair Railings, Crown Molding, Dining Area, Family Room Off Kitchen, Eat-in Kitchen, Kitchen Island, Recessed Lighting, Soaking Tub, Bathroom - Stall Shower, Bathroom - Tub Shower, Upgraded Countertops, Walk-In Closet(s), Wine Storage, 2 Story Ceilings, 9'+ Ceilings, Dry Wall
- Flooring: Carpet, Hardwood, Tile/Brick, Wood
- Doors: Double Entry
- Windows: Bay/Bow, Casement, Screens, Skylight(s)
- Basement: Full,Garage Access,Heated,Improved,Exterior Entry,Concrete,Sump Pump,Walk-Out Access,Windows
- Number of fireplaces: 3
- Fireplace features: Other
Interior area
- Total structure area: 10,717
- Total interior livable area: 10,717 sqft
- Finished area above ground: 7,467
- Finished area below ground: 3,250
Property
Parking
- Total spaces: 3
- Parking features: Built In, Garage Faces Side, Garage Door Opener, Oversized, Asphalt, Attached
- Attached garage spaces: 3
- Has uncovered spaces: Yes
Accessibility
- Accessibility features: Accessible Doors, Accessible Entrance
Features
- Levels: Three
- Stories: 3
- Patio & porch: Patio, Porch, Screened
- Exterior features: Barbecue, Chimney Cap(s), Extensive Hardscape, Flood Lights, Rain Gutters, Lawn Sprinkler, Satellite Dish, Stone Retaining Walls, Underground Lawn Sprinkler
- Has private pool: Yes
- Pool features: Fenced, Gunite, In Ground, Permits, Salt Water, Private
- Has spa: Yes
- Spa features: Bath, Heated, Hot Tub
- Fencing: Other
Lot
- Size: 2.59 Acres
- Features: Backs to Trees, Cul-De-Sac, Landscaped, Level, Wooded, Private, Unknown Soil Type
Details
- Additional structures: Above Grade, Below Grade
- Parcel number: 47009033012
- Zoning: CM
- Special conditions: Standard
- Other equipment: Negotiable
Construction
Type & style
- Home type: SingleFamily
- Architectural style: Other
- Property subtype: Single Family Residence
Materials
- HardiPlank Type, Stone, Stucco
- Foundation: Active Radon Mitigation
- Roof: Architectural Shingle
Condition
- Excellent
- New construction: No
- Year built: 1998
Utilities & green energy
- Electric: 200+ Amp Service, Underground
- Sewer: Mound System
- Water: Well
- Utilities for property: Cable Connected, Electricity Available, Phone, Propane, Underground Utilities, Fiber Optic
Community & HOA
Community
- Security: Carbon Monoxide Detector(s), Security System, Smoke Detector(s), Fire Sprinkler System
- Subdivision: Longmeadow
HOA
- Has HOA: Yes
- Amenities included: Common Grounds
- Services included: None
- HOA fee: $1,000 annually
- HOA name: LONGMEADOW
Location
- Region: Newtown
- Municipality: UPPER MAKEFIELD TWP
Financial & listing details
- Price per square foot: $259/sqft
- Tax assessed value: $121,040
- Annual tax amount: $20,137
- Date on market: 7/1/2023
- Listing agreement: Exclusive Agency
- Listing terms: Cash,Conventional,Negotiable,Variable
- Exclusions: Home Theater And Sonos- Negotiable
- Ownership: Fee Simple
- Road surface type: Black Top
Price history
| Date | Event | Price |
|---|---|---|
| 11/30/2023 | Sold | $2,775,000-4.3%$259/sqft |
Source:  Bright MLS #PABU2052712 Report a problem Bright MLS #PABU2052712 Report a problem | ||
| 8/17/2023 | Pending sale | $2,899,999$271/sqft |
Source: Bright MLS #PABU2052712 Report a problem | ||
| 7/25/2023 | Contingent | $2,899,999$271/sqft |
Source: Bright MLS #PABU2052712 Report a problem | ||
| 7/1/2023 | Listed for sale | $2,899,999+222.2%$271/sqft |
Source: Bright MLS #PABU2052712 Report a problem | ||
| 1/3/2013 | Sold | $900,000+75849.4%$84/sqft |
Source: Public Record Report a problem | ||
| 8/7/2012 | Sold | $1,185-99.5% |
Source: Public Record Report a problem | ||
| 11/17/1997 | Sold | $230,000$21/sqft |
Source: Public Record Report a problem | ||
Public tax history
| Year | Property taxes | Tax assessment |
|---|---|---|
| 2025 | $21,142 | $121,040 |
| 2024 | $21,142 +5% | $121,040 |
| 2023 | $20,137 +0.5% | $121,040 |
| 2022 | $20,033 +1.4% | $121,040 |
| 2021 | $19,762 +2.5% | $121,040 |
| 2020 | $19,288 +4.3% | $121,040 |
| 2018 | $18,490 +1.3% | $121,040 |
| 2017 | $18,256 | $121,040 |
| 2016 | $18,256 | $121,040 |
| 2015 | -- | $121,040 |
| 2014 | -- | $121,040 -16.6% |
| 2013 | -- | $145,060 |
| 2012 | -- | $145,060 -19.7% |
| 2011 | -- | $180,720 |
| 2010 | -- | $180,720 |
| 2009 | -- | $180,720 |
| 2008 | -- | $180,720 |
| 2007 | -- | $180,720 |
| 2006 | -- | $180,720 |
| 2005 | -- | $180,720 +300% |
| 2004 | -- | $45,180 |
| 2003 | -- | $45,180 |
| 2002 | -- | $45,180 |
| 2000 | -- | $45,180 |
Find assessor info on the county website
Neighborhood: 18940
Nearby homes
- $3,265,6005 bd7 ba9k sqft18 Larkspur Ln, Newtown, PA 18940Off Market
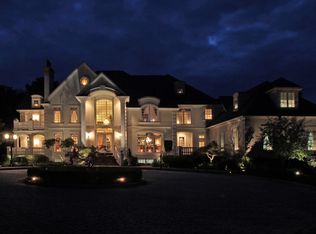
- $3,316,3007 bd6 ba7.1k sqft17 Larkspur Ln, Newtown, PA 18940Off Market
- $2,433,1004 bd4 ba6.7k sqft15 Larkspur Ln, Newtown, PA 18940Off Market
- $1,880,1005 bd3 ba5k sqft16 Larkspur Ln, Newtown, PA 18940Off Market
- $1,550,8395 bd7 ba7.8k sqft11 Greenbriar Cir, Newtown, PA 18940Off Market
- $1,842,4004 bd3 ba4.6k sqft11 Larkspur Ln, Newtown, PA 18940Off Market
- $3,004,9004 bd5 ba6.5k sqft14 Larkspur Ln, Newtown, PA 18940Off Market
- $2,400,0005 bd7 ba6.6k sqft9 Greenbriar Cir, Newtown, PA 18940Sold
Nearby schools
GreatSchools rating
- 9/10Sol Feinstone El SchoolGrades: K-6Distance: 1.9 mi
- 9/10Newtown Middle SchoolGrades: 7-8Distance: 4.9 mi
- 10/10Council Rock High School NorthGrades: 9-12Distance: 4.4 mi
Schools provided by the listing agent
- Elementary: Sol Feinstone
- Middle: Newtown
- High: Council Rock High School North
- District: Council Rock
Source: Bright MLS. This data may not be complete. We recommend contacting the local school district to confirm school assignments for this home.
Get a cash offer in 3 minutes
Find out how much your home could sell for in as little as 3 minutes with a no-obligation cash offer.
Estimated market value
$3,284,600
Get a cash offer in 3 minutes
Find out how much your home could sell for in as little as 3 minutes with a no-obligation cash offer.
Estimated market value
$3,284,600
- Pennsylvania
- Bucks County
- Newtown
- 18940
- 19 Larkspur Ln
Nearby cities
Nearby neighborhoods
Nearby zip codes
Other Newtown Topics
